Gem State Sheds
16 building styles
Swipe left for next, right for previous. Turn your phone sideways for two-page spreads.
16 building styles
Each style pairs a model rendering with a reference plan. Images and plans are shown in full, without cropping.
Model details reflect our current model information. Plan diagrams are undimensioned references and may differ from your exact order.
Confirm the written build sheet, options, price, and final plan before ordering.Use Details & prices on a style page for full-size renderings, reference plans, current size prices, and inventory links.
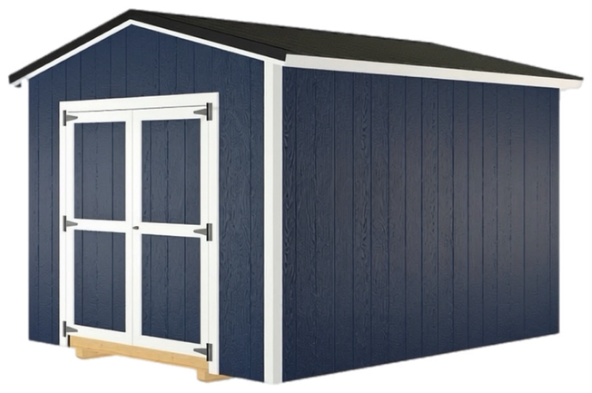
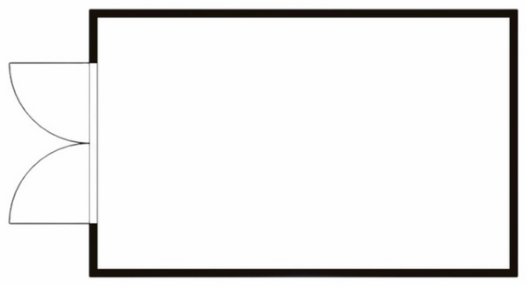
A clean, no-frills utility shed with 92″ sidewalls, double wooden doors, and a low-pitch gable roof. Built on 4×6 pressure-treated skids with LP ProStruct flooring and 30-year metal roofing. Great for tools, mowers, equipment, and everyday storage.
8 × 8 to 16 × 48
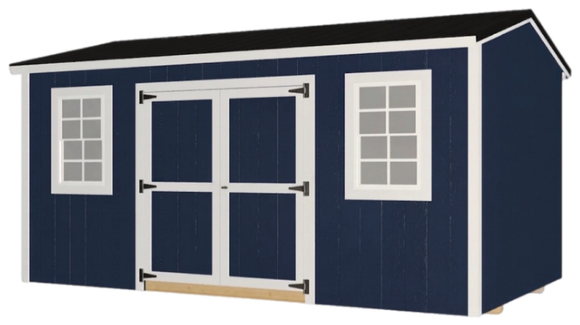
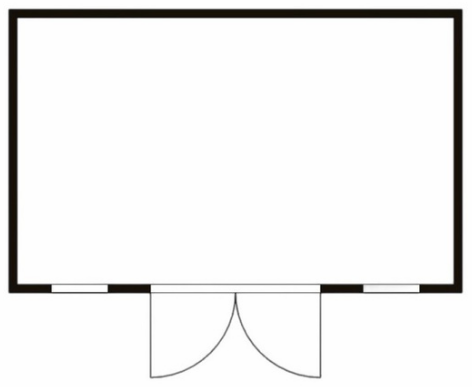
A utility shed with side-wall entry, double doors, and two screened windows for natural light. Built on 4×6 pressure-treated skids with LP ProStruct flooring and 30-year metal roofing. Ideal for layouts where side access or more natural light is preferred.
8 × 16 to 16 × 48
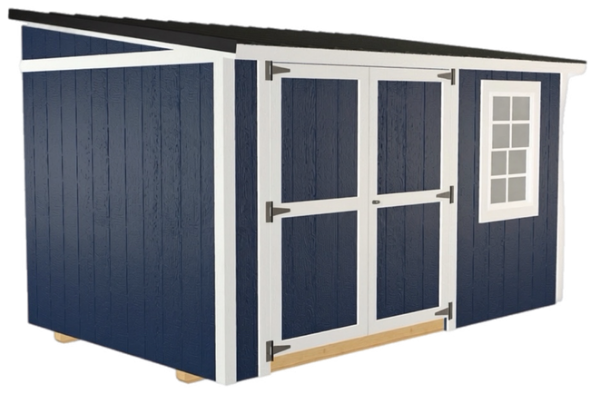
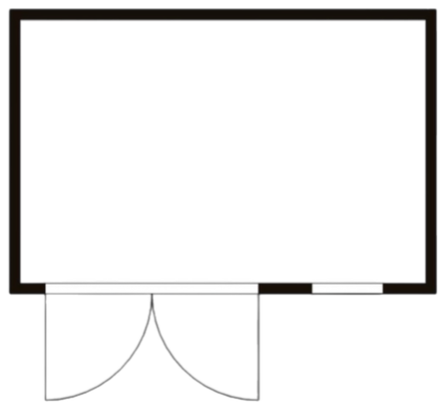
A premium garden shed with a sloped garden-style roofline, double doors, and one window. Built on 4×6 pressure-treated skids with LP ProStruct flooring and high-end hardware. Works well for lawn equipment, garden supplies, and general storage.
6 × 10 to 16 × 48
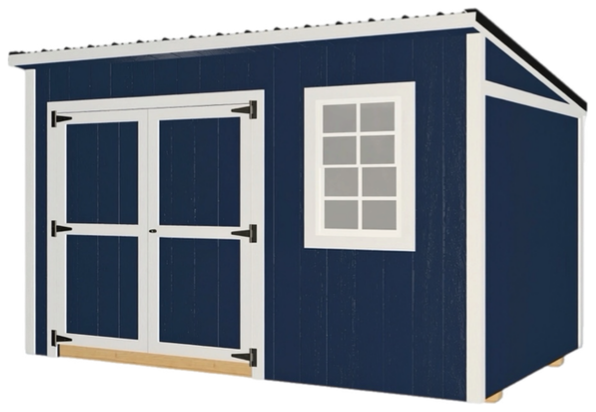
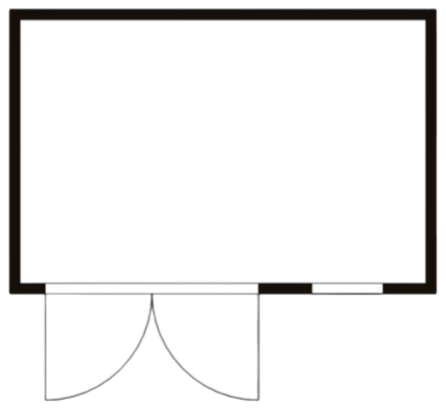
A premium shed with a sloped cottage-style roofline, a bigger eave than our Garden Shed, and doors on the taller wall. Built on 4×6 pressure-treated skids with LP ProStruct flooring. Perfect for garden tools, small workshops, or backyard organization.
6 × 10 to 16 × 48
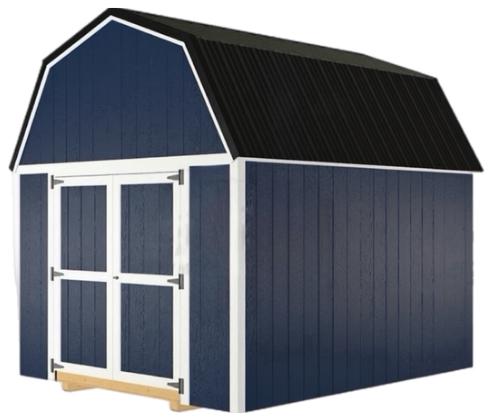
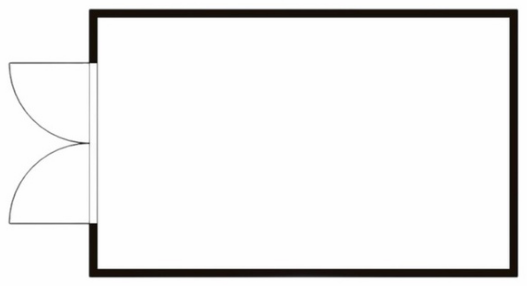
A barn-style storage building with overhead loft space and 6′6″ sidewalls (92″ with the tall wall option). Built on 4×6 pressure-treated skids with LP ProStruct flooring and 30-year metal roofing. Great for maximizing storage height while keeping the main floor open.
8 × 12 to 16 × 48
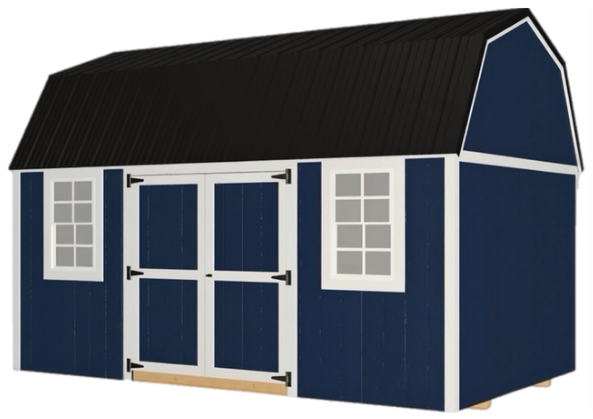
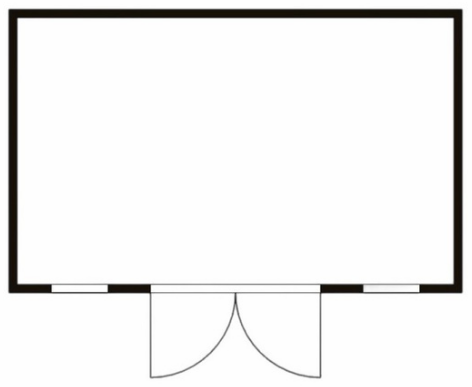
A lofted barn with side-wall double doors and two windows. Offers 6′6″ sidewalls (92″ with the tall wall option) and LP ProStruct flooring. Great for customers wanting barn storage with easier side access and more natural light.
8 × 12 to 16 × 48
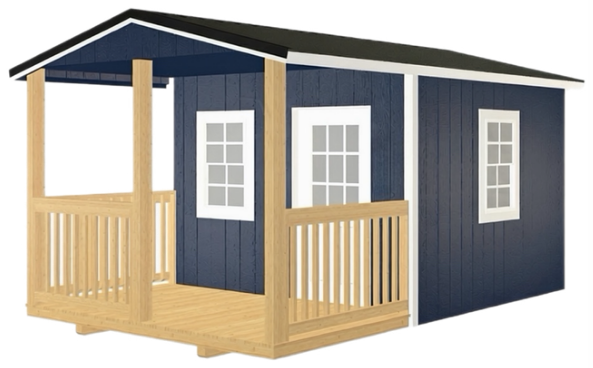
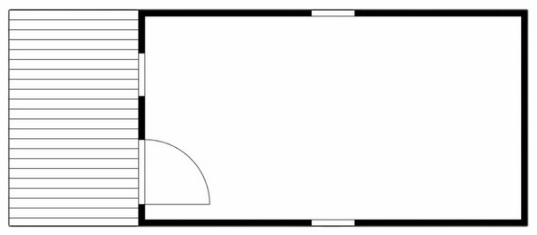
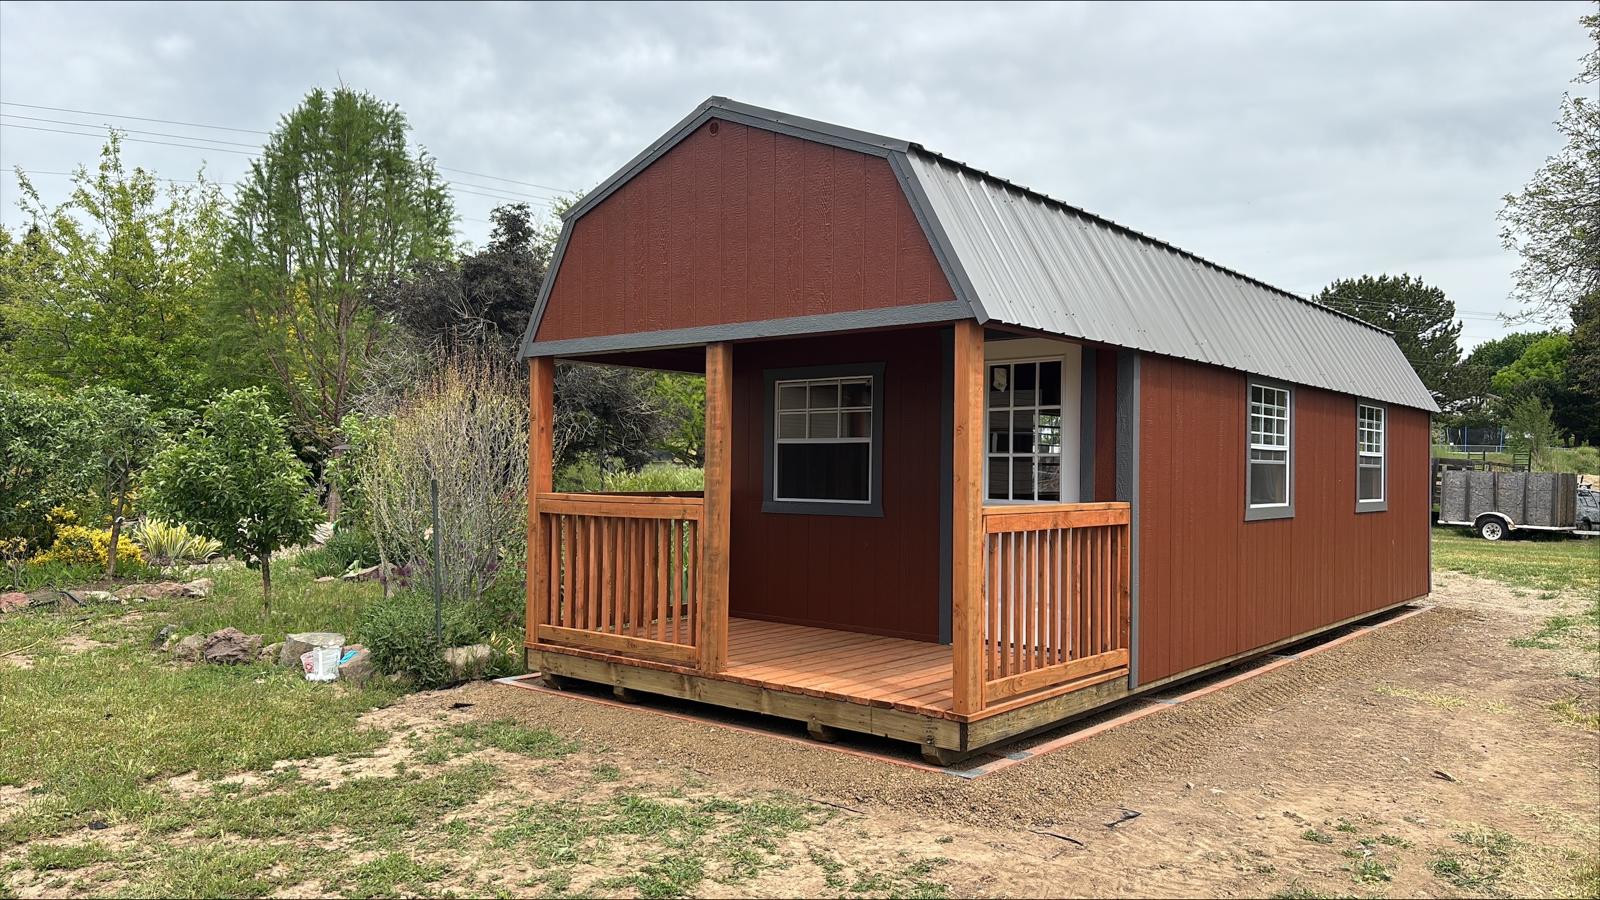
A classic cabin design with an end porch, 9-lite entry door, and three windows. Built on 4×6 pressure-treated skids with LP ProStruct flooring and 30-year metal roofing. Simple and balanced — great as a cabin, office, or hobby space.
8 × 16 to 16 × 48
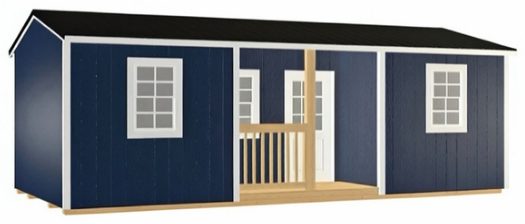
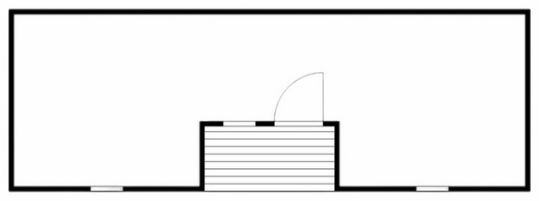
A cabin-style building with a centered front porch, clean entry layout, and three windows. Built on 4×6 pressure-treated skids with LP ProStruct flooring and 30-year metal roofing. Great for a small cabin, office, retreat, or finished-out utility space.
12 × 24 to 16 × 48
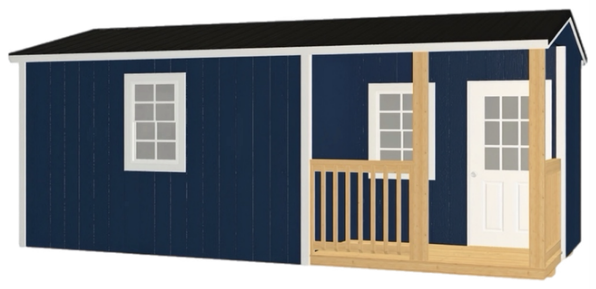
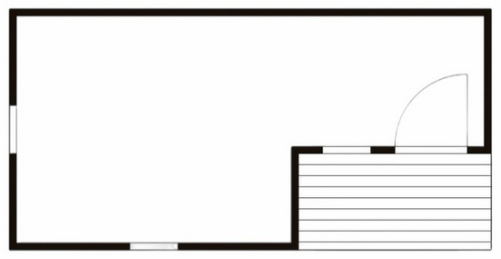
A cabin-style building with side-wall entry, entry door, and three windows. Built on 4×6 pressure-treated skids with LP ProStruct flooring and 30-year metal roofing. Works well as an office, hobby room, or personal retreat.
10 × 20 to 16 × 48
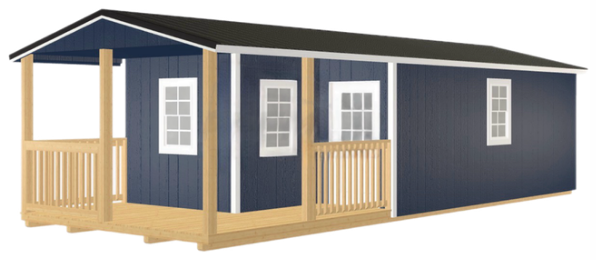
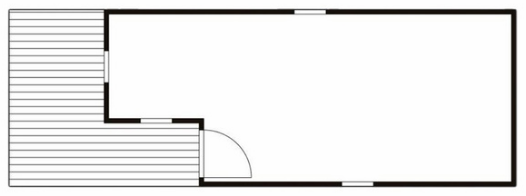
A premium cabin model with an L-shaped porch offering more outdoor covered space. Built on 4×6 pressure-treated skids with LP ProStruct flooring and 30-year metal roofing. Best for customers wanting a high-end cabin look with serious porch presence.
12 × 32 to 16 × 48
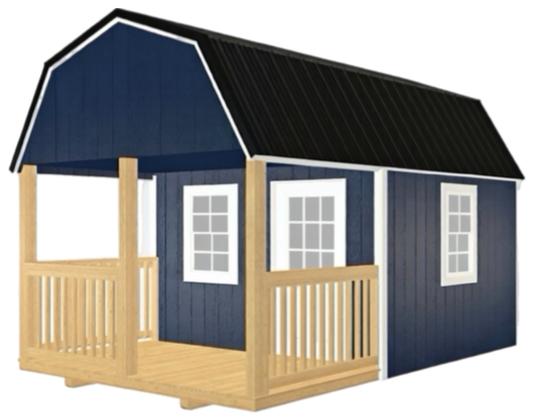
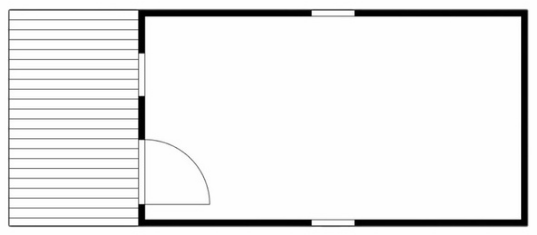
A lofted barn cabin with an end porch, 9-lite entry door, three windows, and front/rear loft areas. Built with LP ProStruct flooring and 30-year metal roofing. Good for cabin-style use with added overhead storage or sleeping loft potential.
8 × 16 to 16 × 48
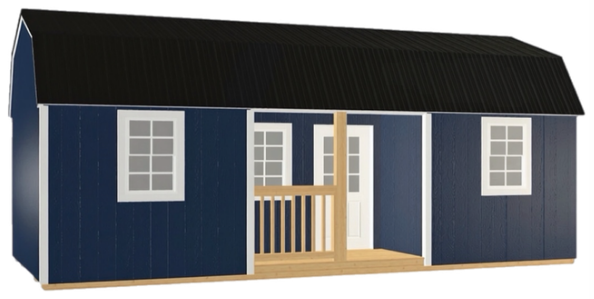
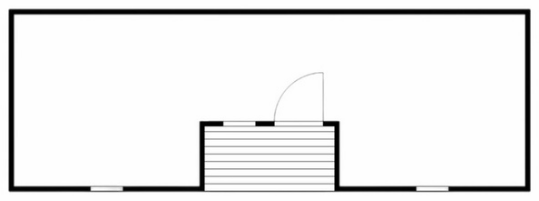
A center-porch lofted barn cabin with a split interior layout and double reinforced lofts. Built on 4×6 pressure-treated skids with LP ProStruct flooring and 30-year metal roofing. Ideal for customers wanting two separated interior areas with a centered entrance.
12 × 24 to 16 × 48
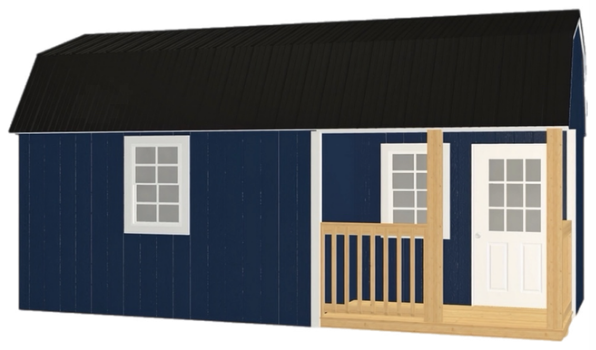
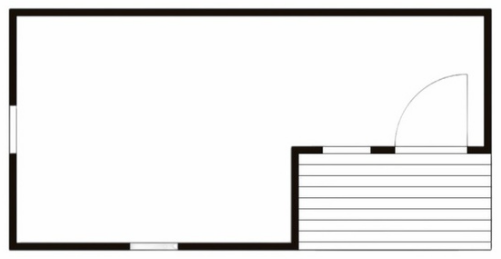
A side-entry lofted barn cabin with a corner porch and front/rear loft areas. Built on 4×6 pressure-treated skids with LP ProStruct flooring and 30-year metal roofing. Great for layouts where the porch and entry need to be on the side wall.
10 × 20 to 16 × 48
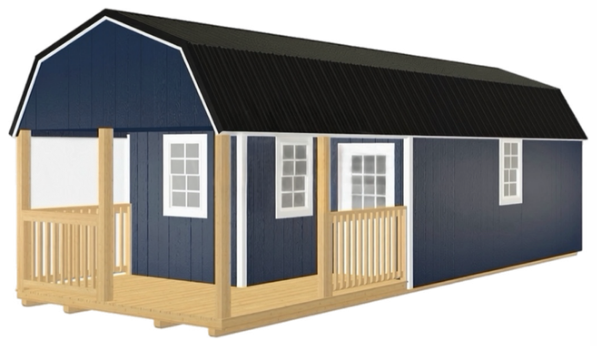
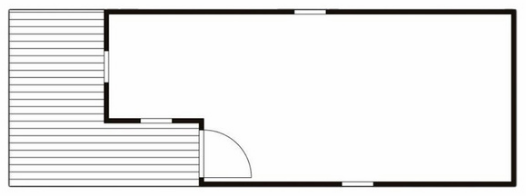
The Urethane Premier Lofted Barn Cabin combines cabin style with a lofted barn roof for added storage space. Featuring an L-shaped porch, LP SmartSide siding (50-yr warranty), and a 30-year metal roof, it offers lasting durability with versatile space for storage, work, or a getaway retreat.
12 × 32 to 16 × 48
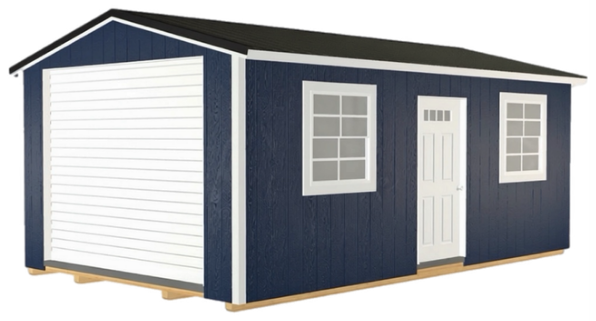
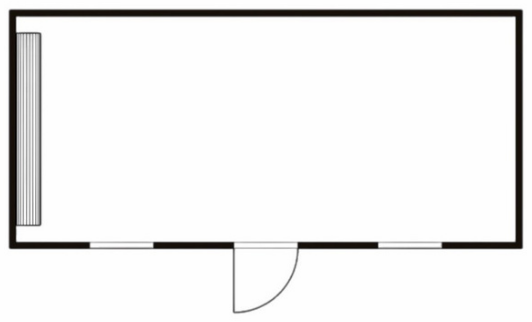
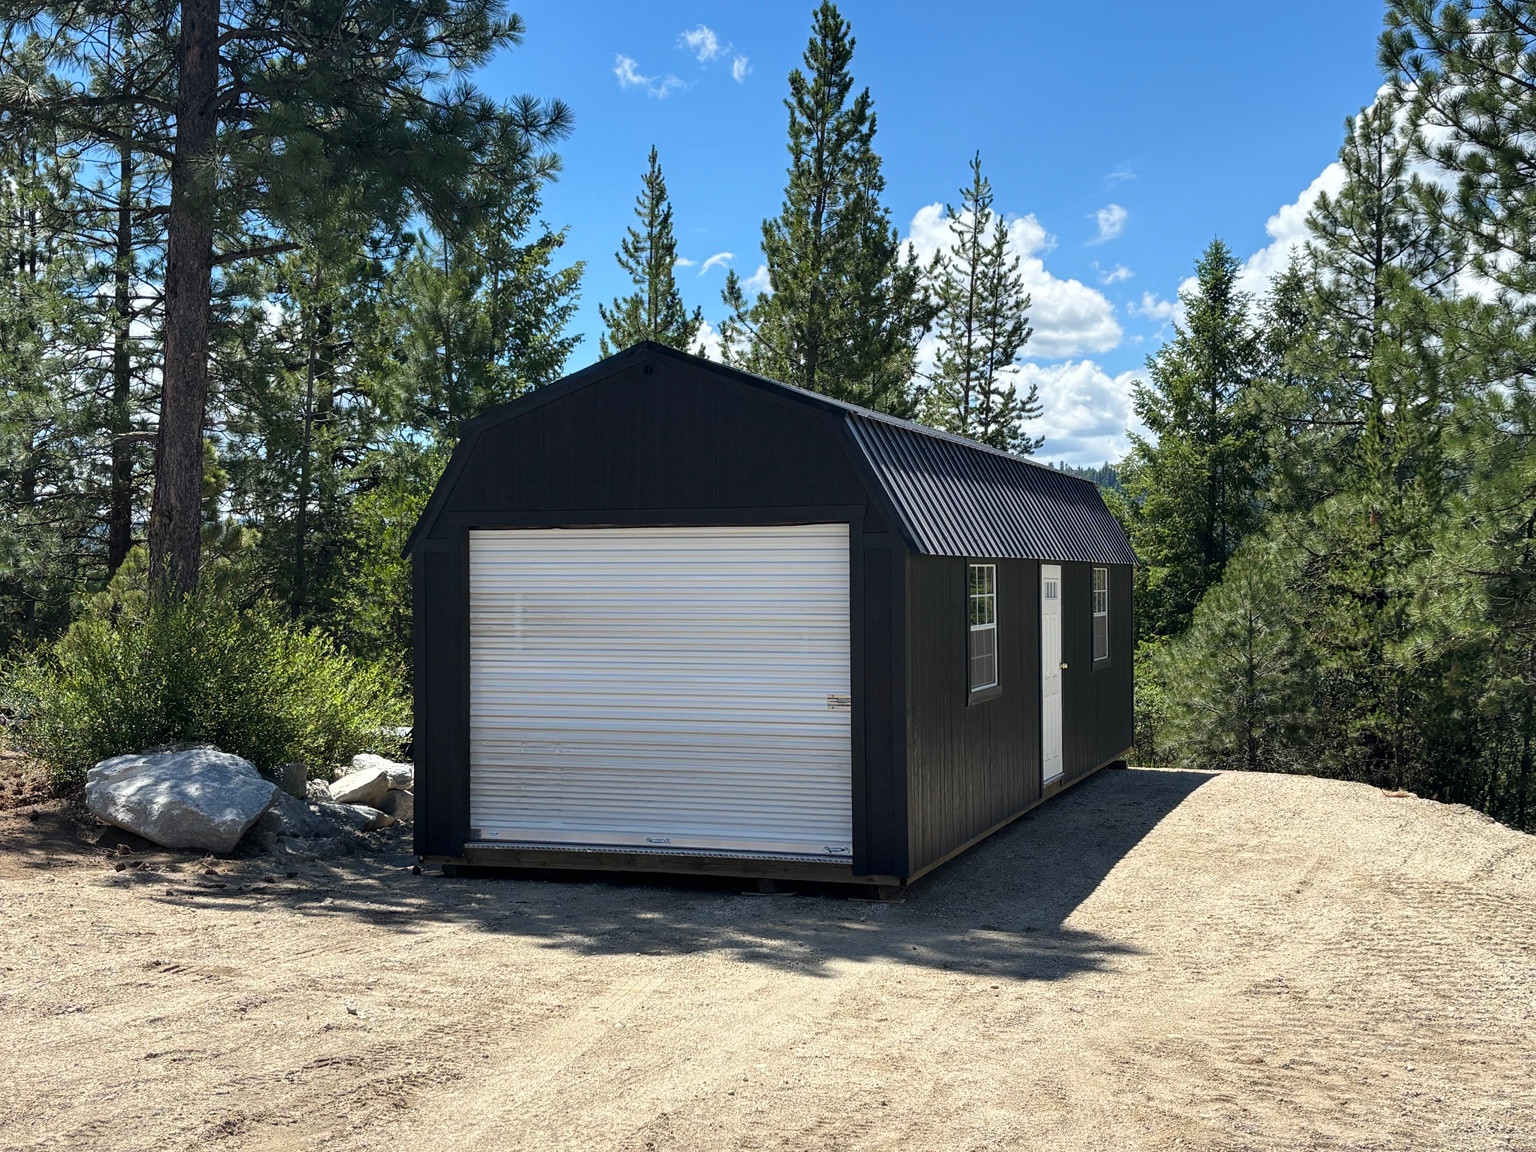
A garage-style building with a 7′×9′ roll-up door, entry door, and two windows. Features premium LP Legacy 3/4" flooring and 2×6 floor joists at 12" on center. Built for vehicles, ATVs, equipment, or heavy-duty storage.
12 × 20 to 16 × 48
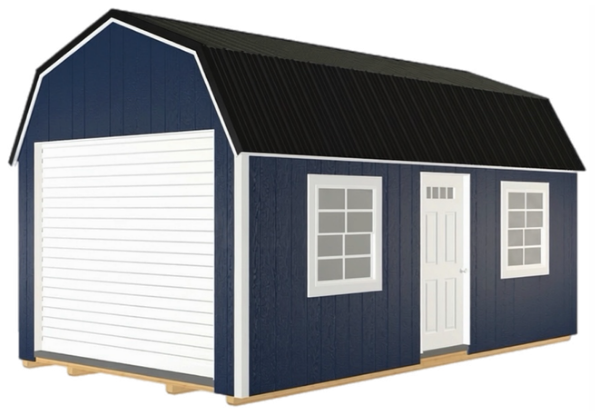
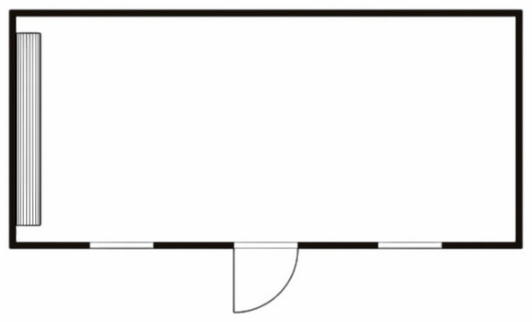
A garage with barn-style loft storage, 7′×9′ roll-up door, entry door, and two windows. Features premium LP Legacy 3/4" flooring. Best for situations where you need garage functionality plus serious overhead storage capacity.
12 × 20 to 16 × 48
Choose a style, explore current buildings, or tell us what you have in mind.
Request an estimate → Images are illustrative. Final sizes, options, availability, price, and order plans require confirmation from us.Use Details & prices for a closer look at any style.