1 / 3
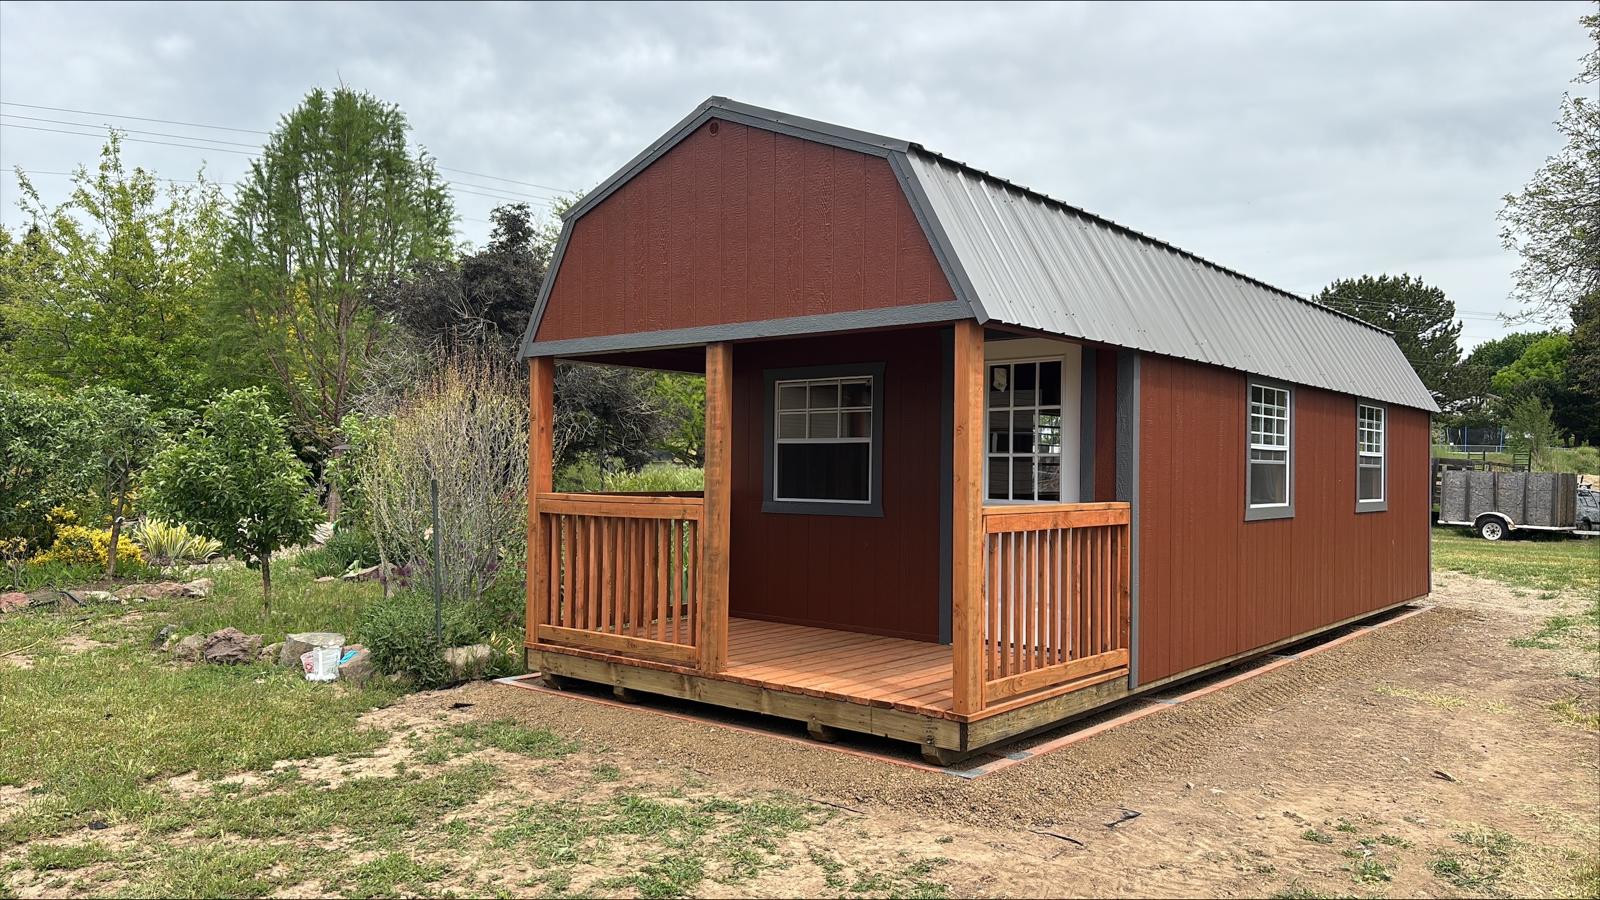
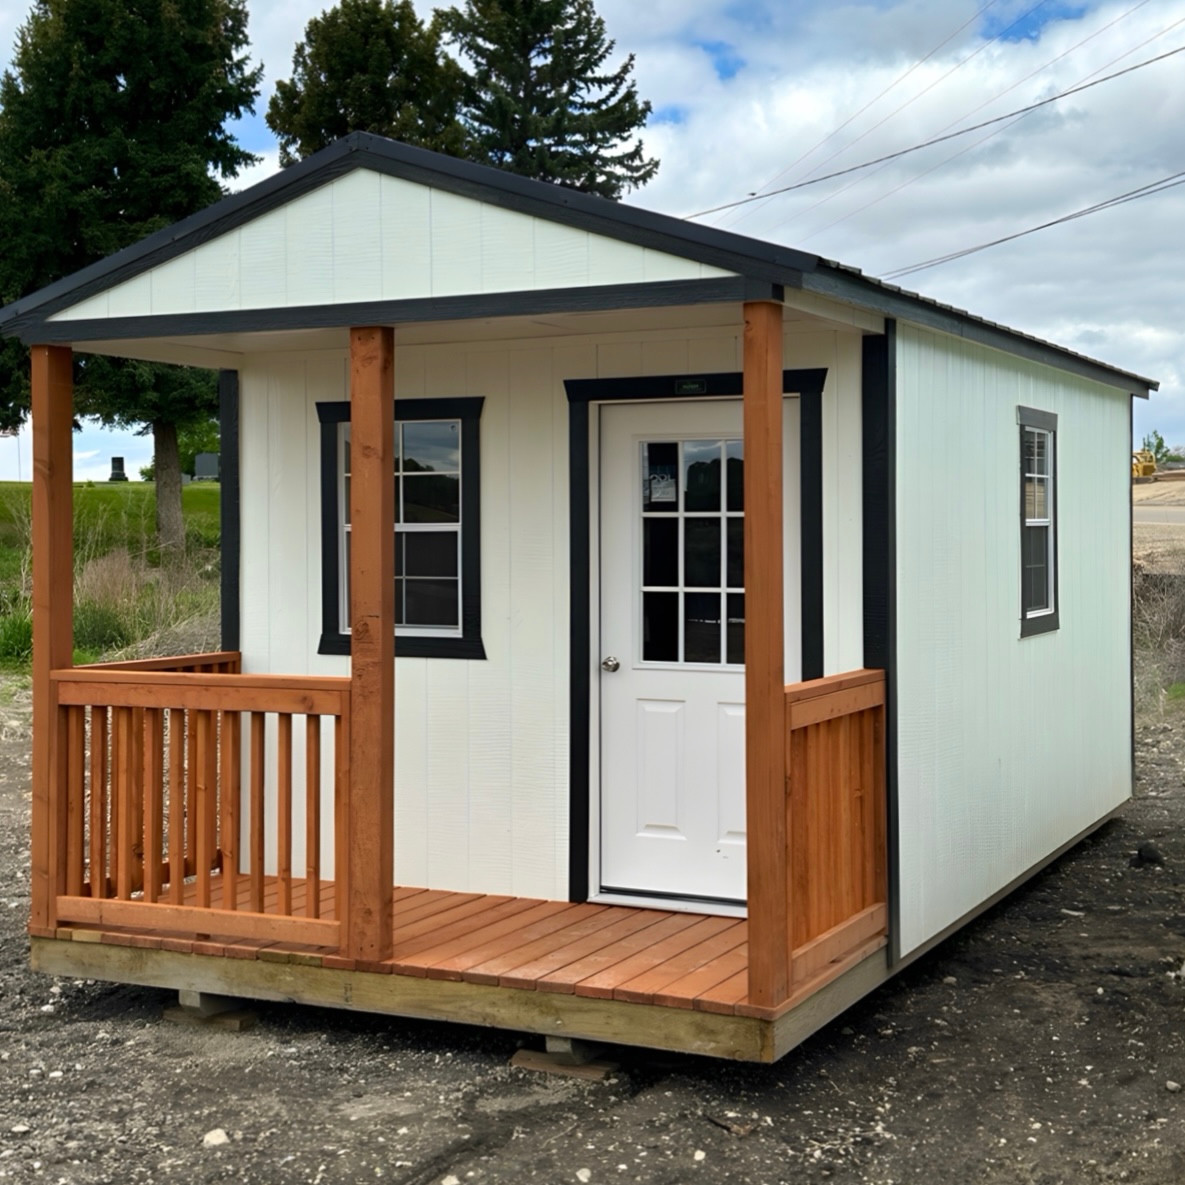
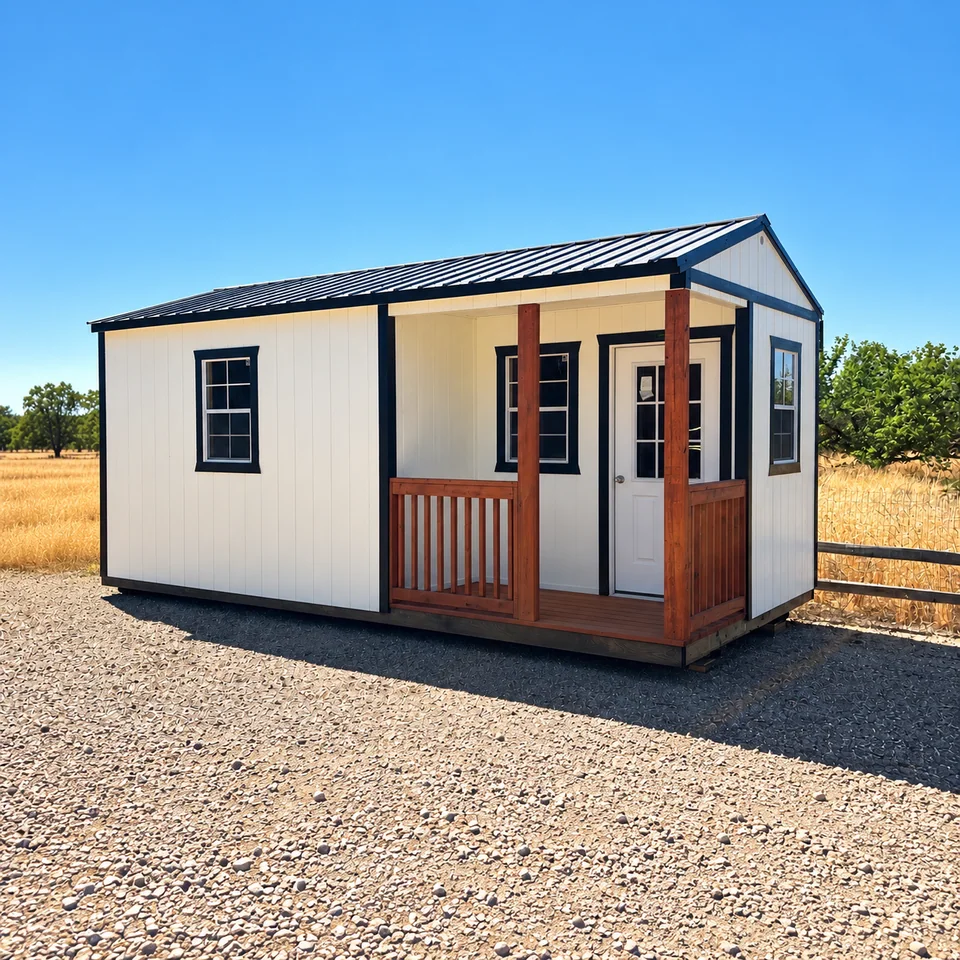
Porches and entry
Compare entry placement and sheltered space.

Options & inspiration
Use these supplied photos to think through entry, storage, light and layout. We confirm the exact options and price for your building.
Compare entry placement and sheltered space.
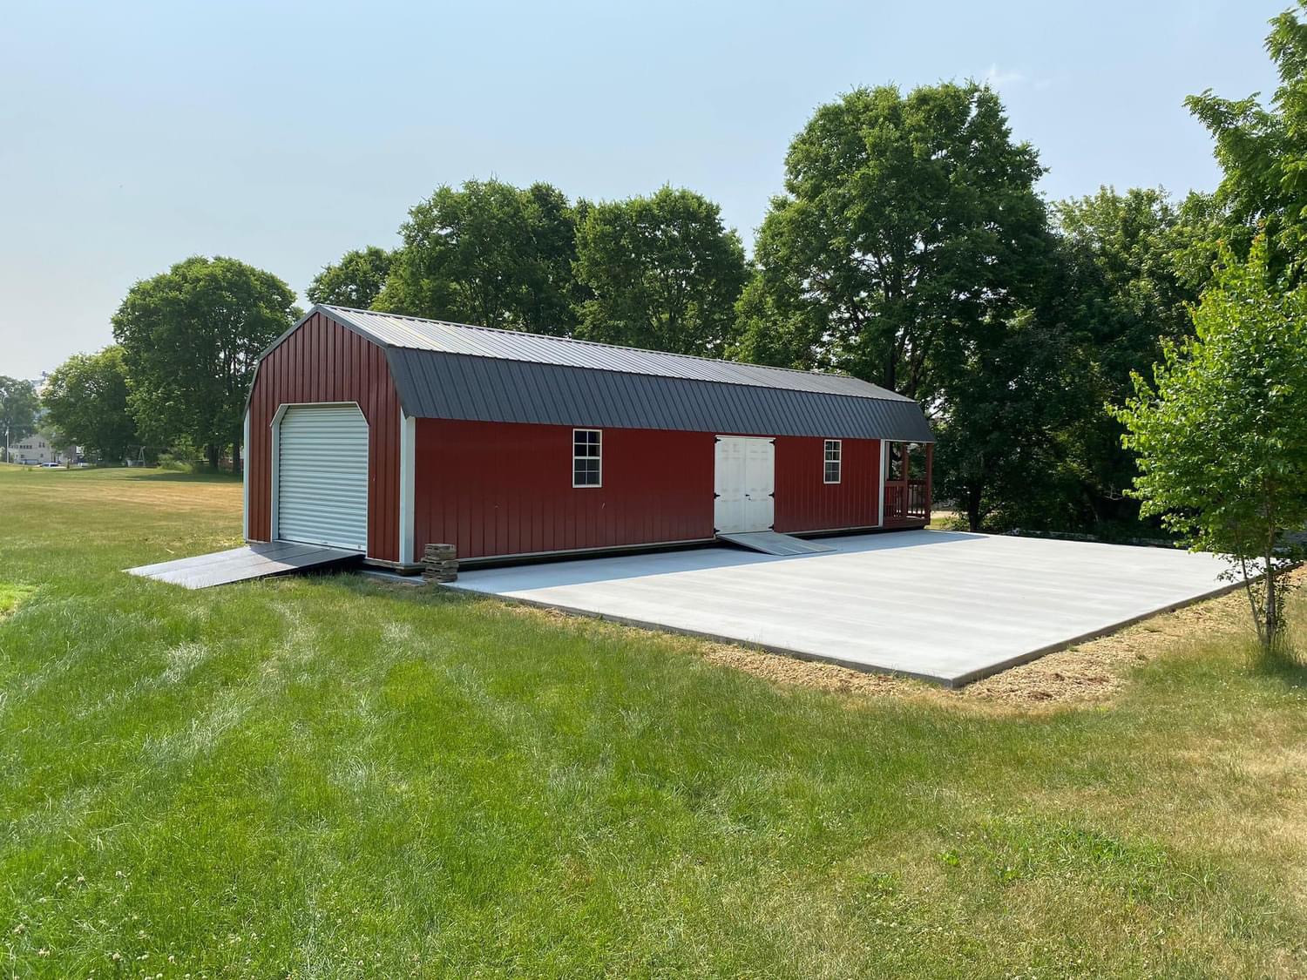
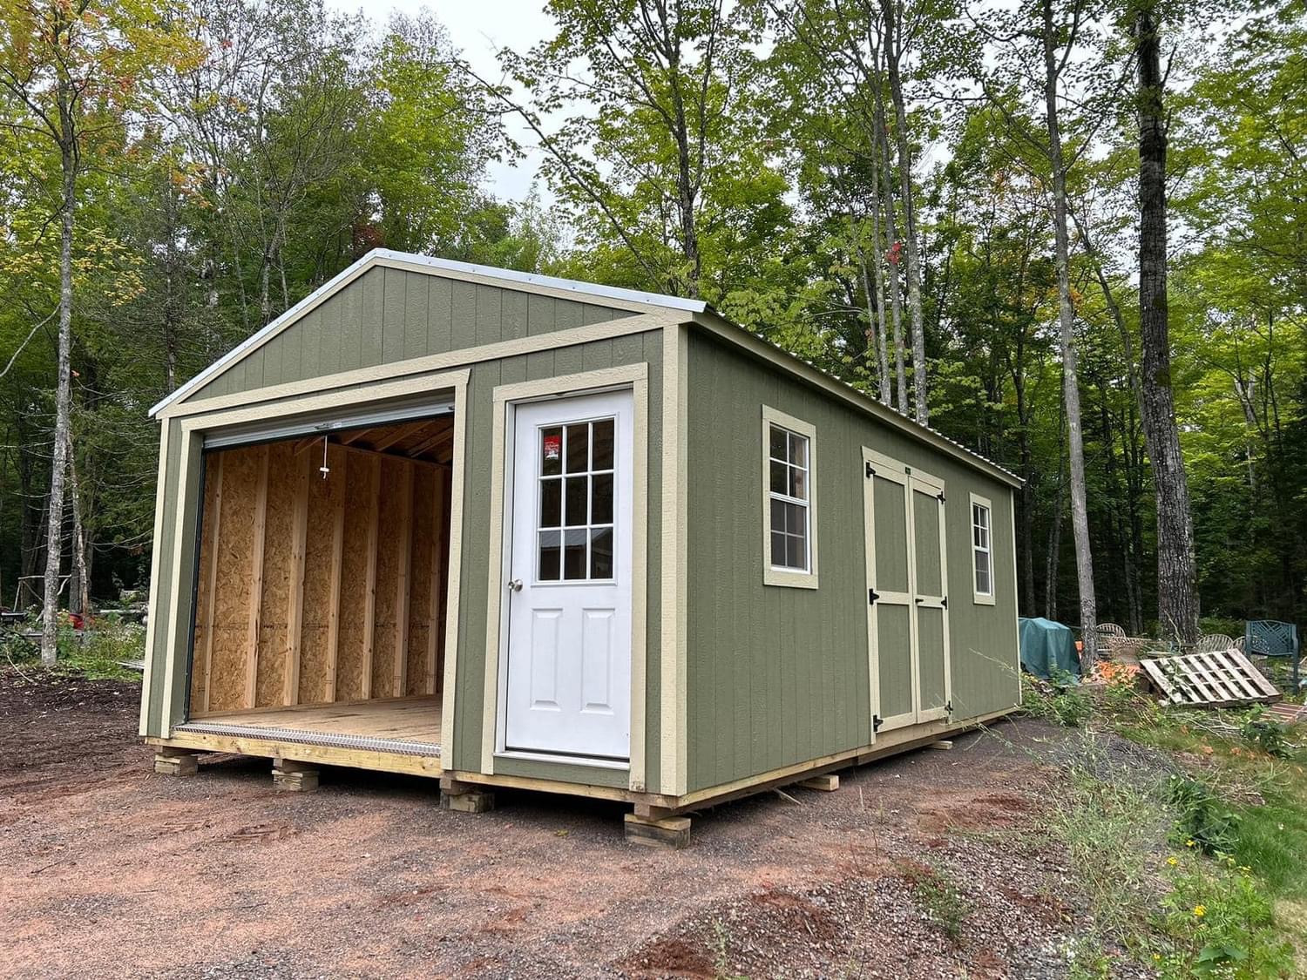
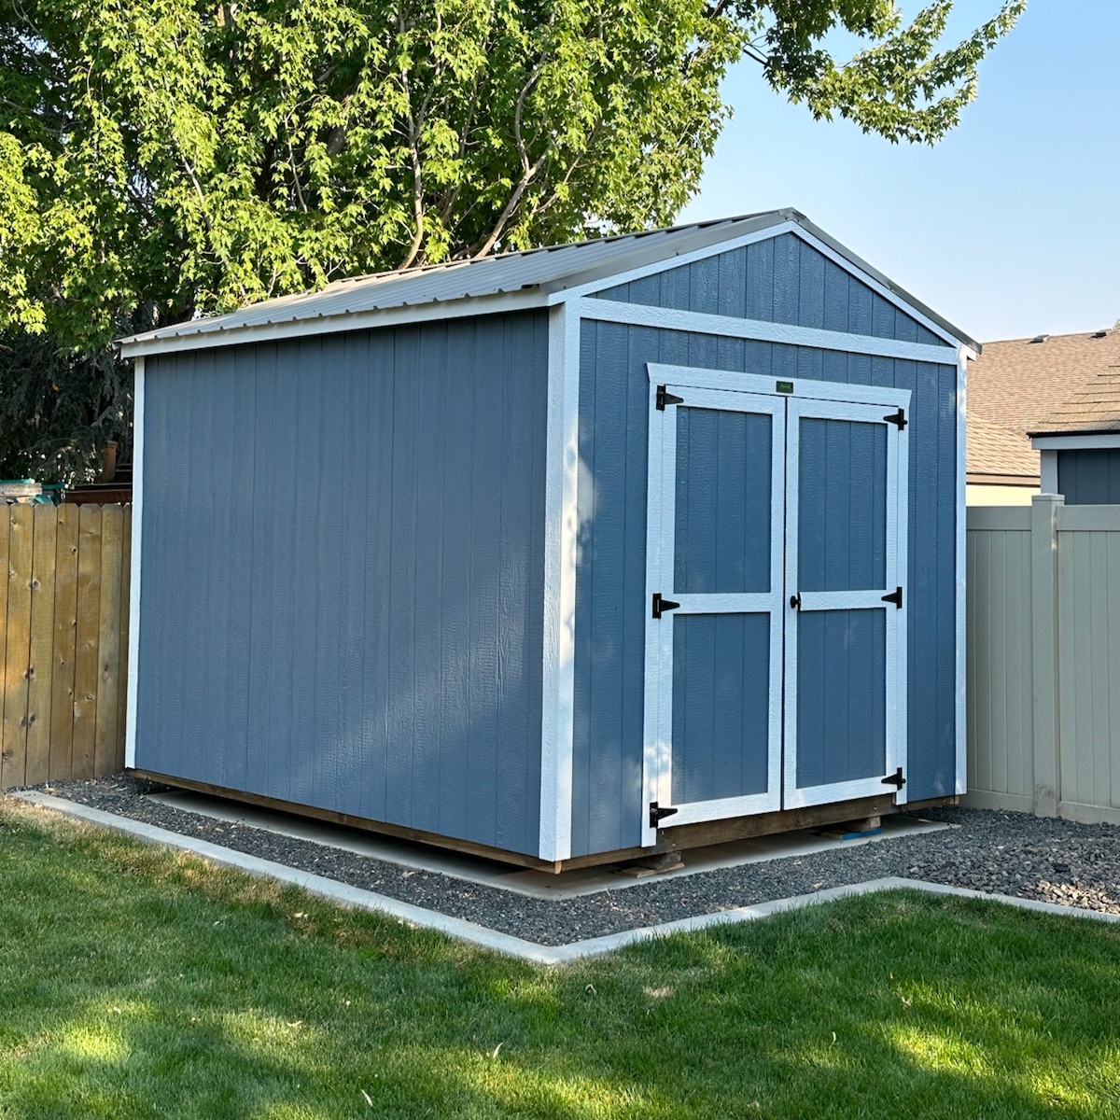
Look at door size and access for the equipment you plan to store.
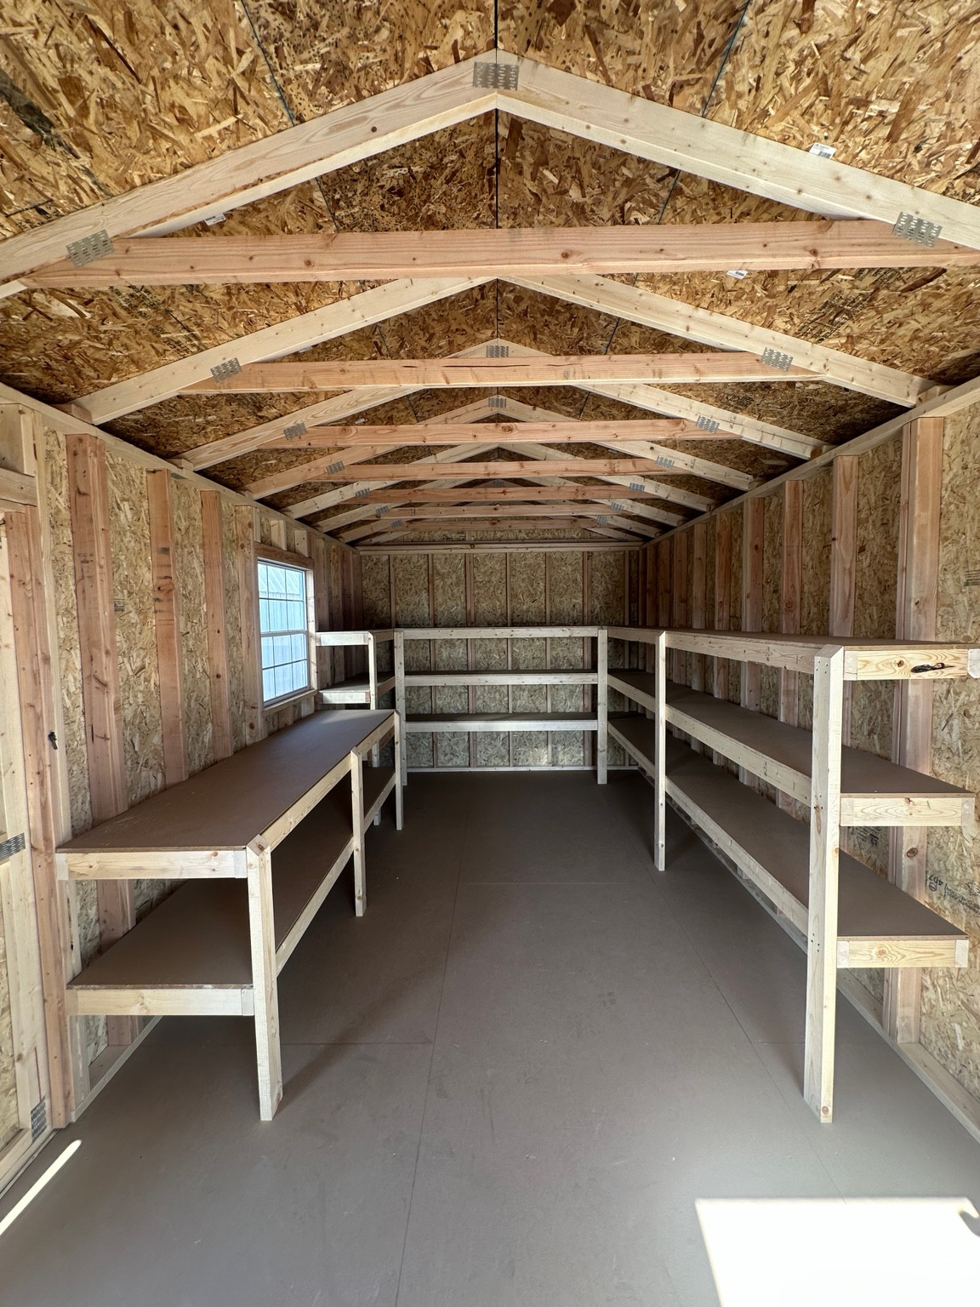
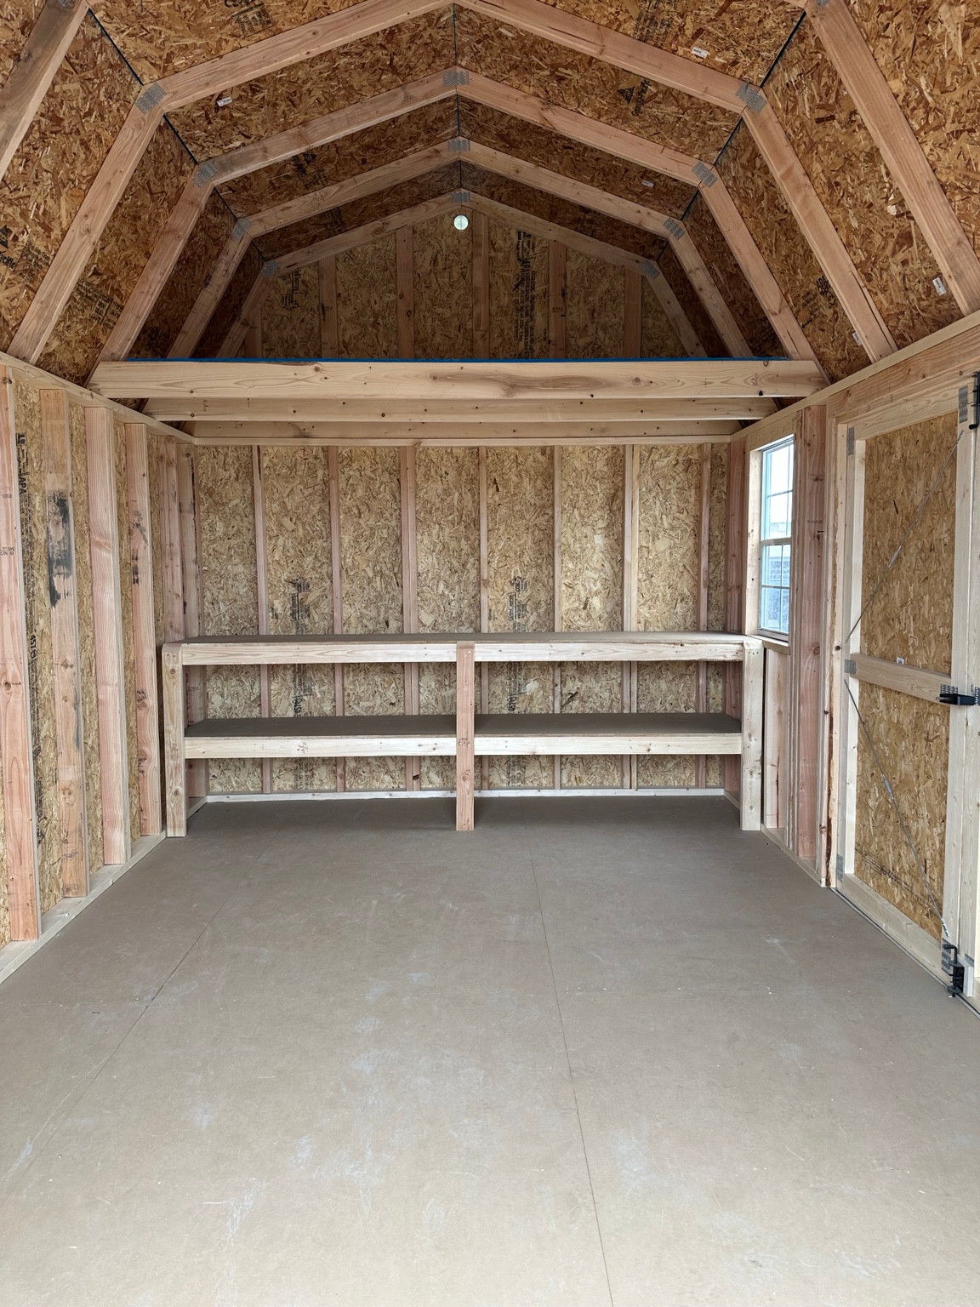
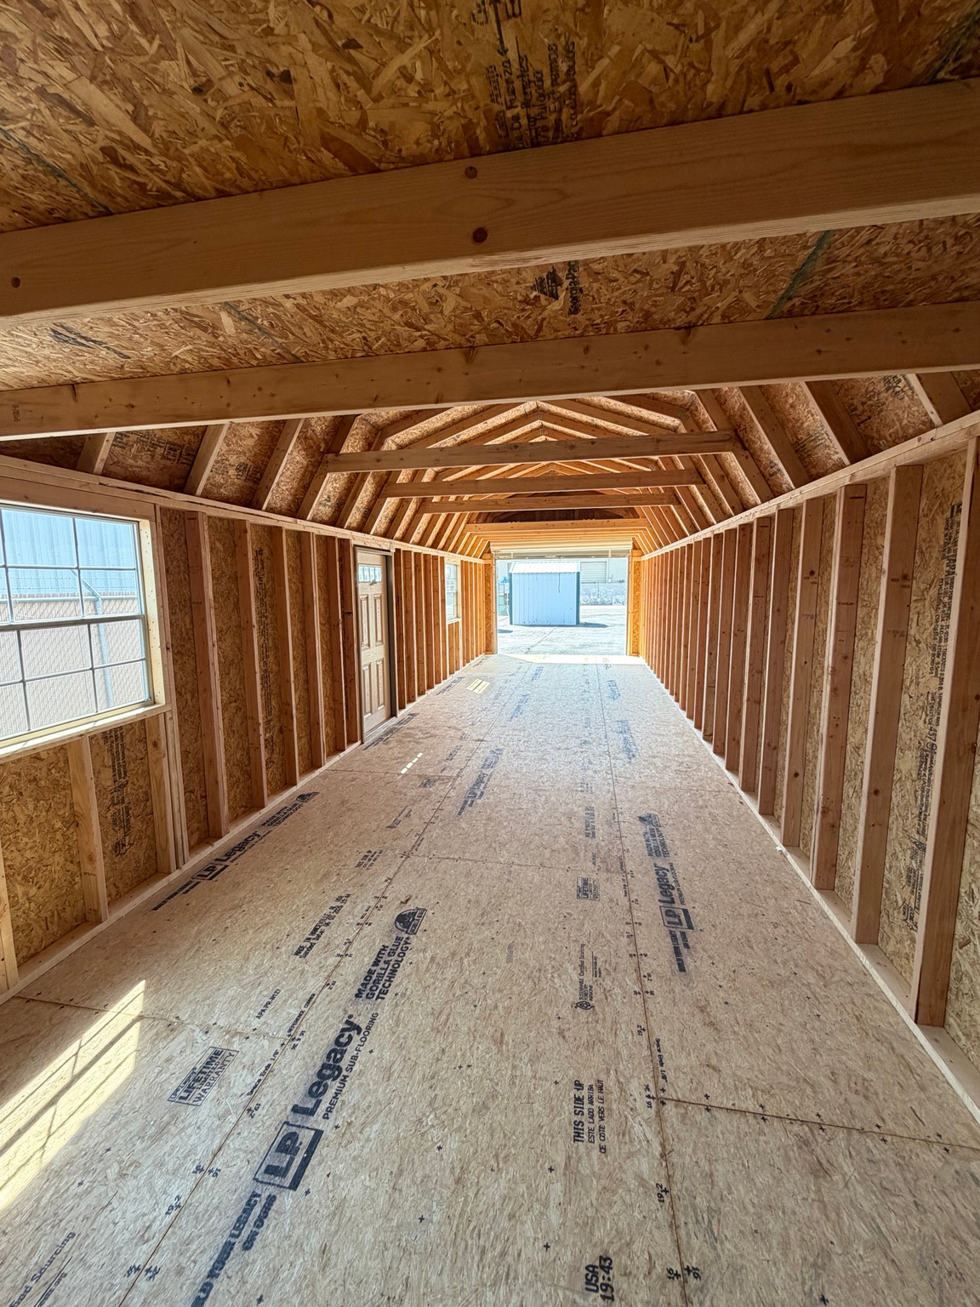
See one example of an interior arranged for storage and projects.
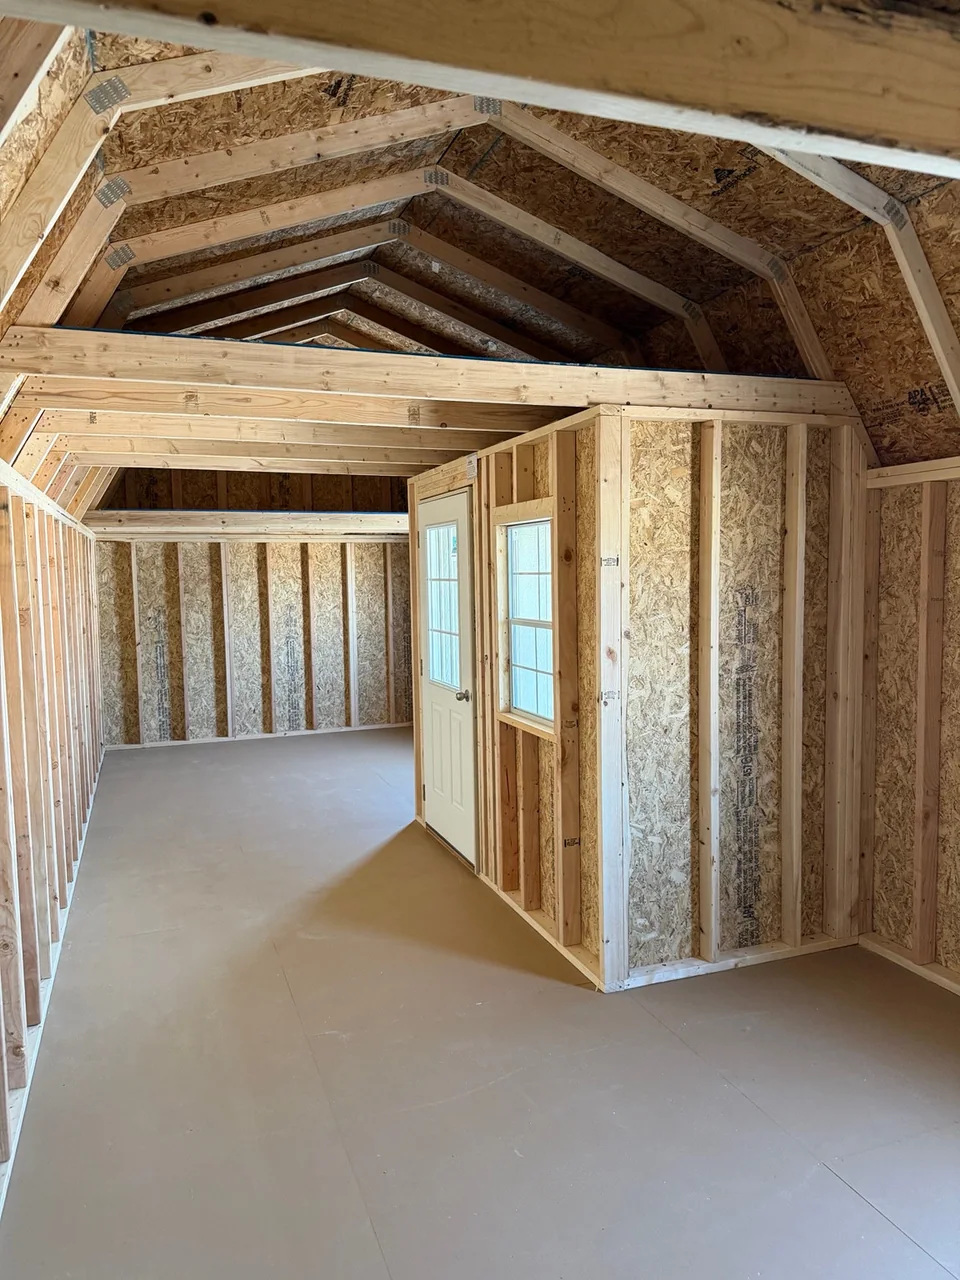
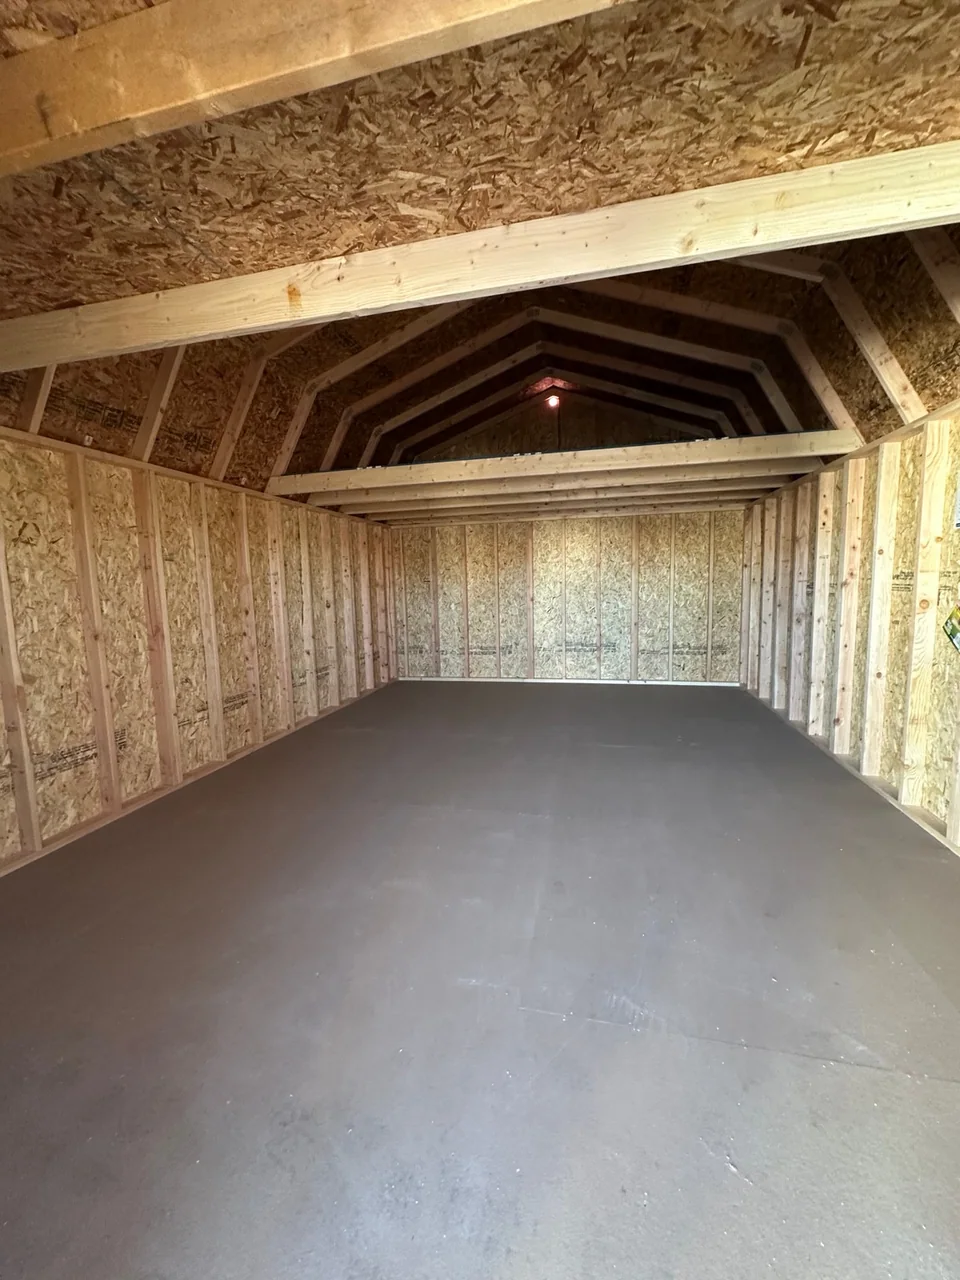
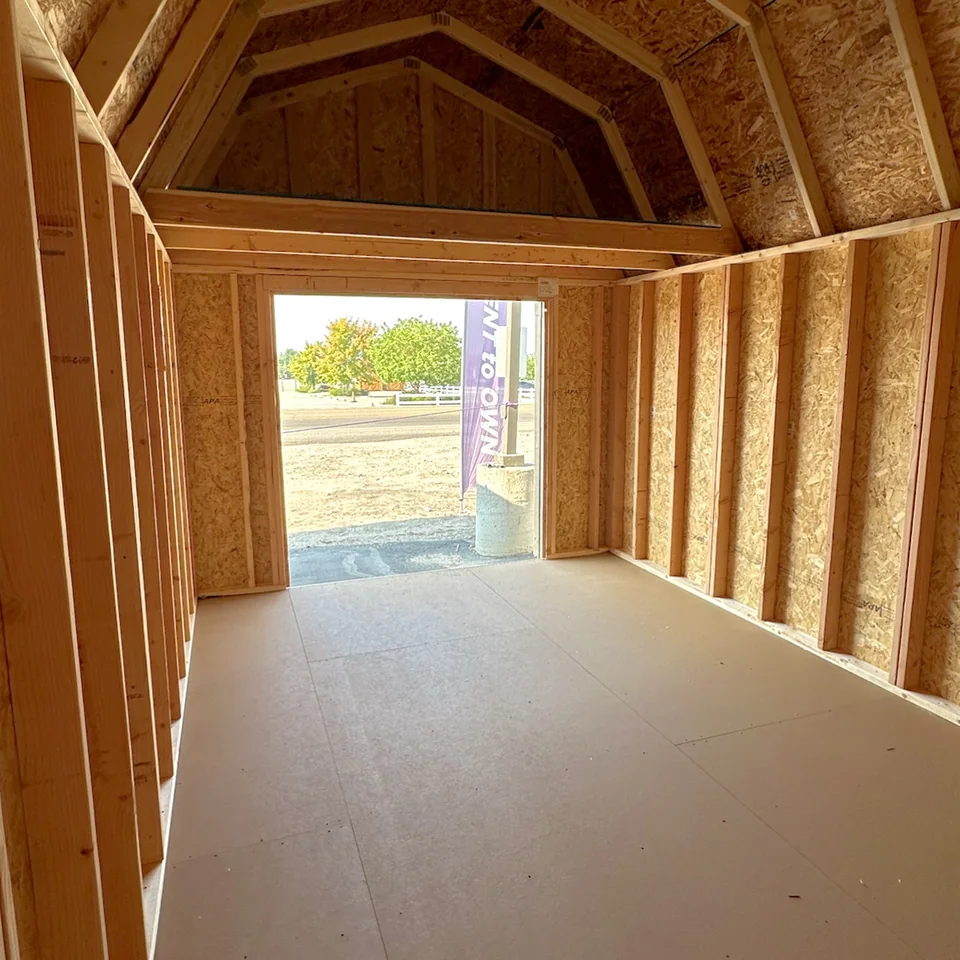
Explore how overhead space changes the usable layout.
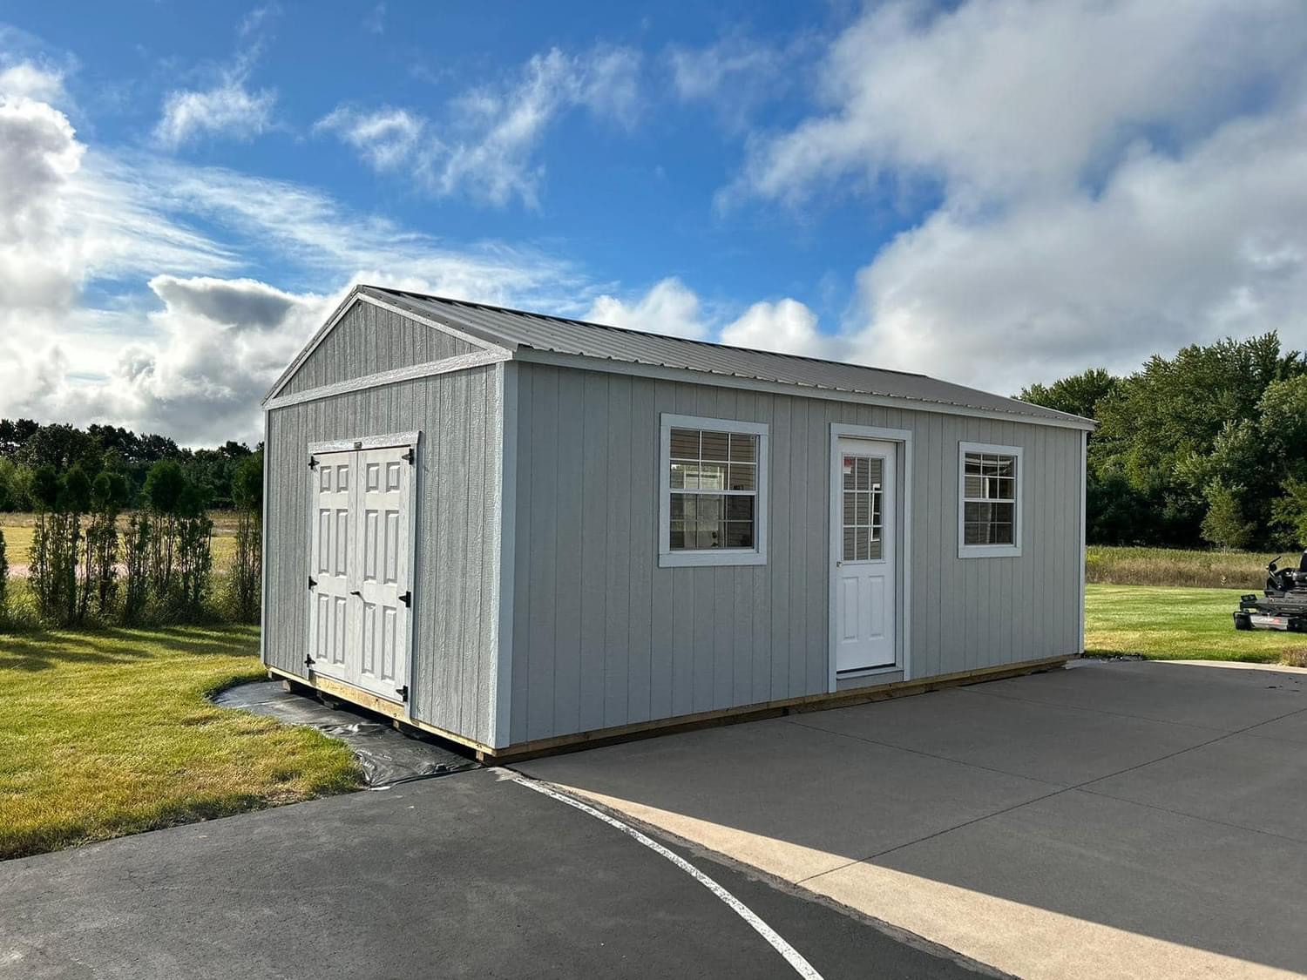
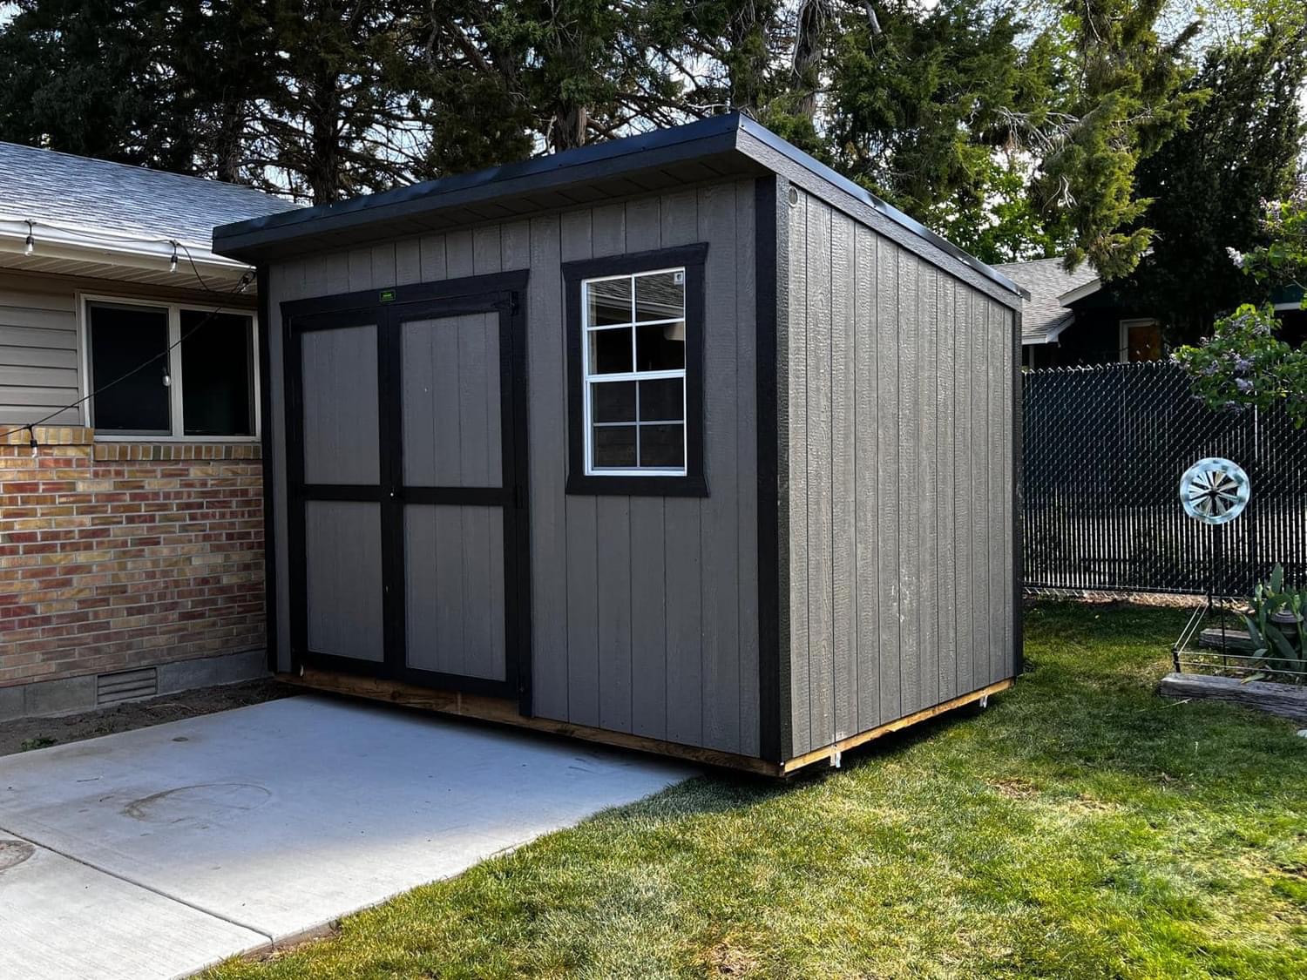
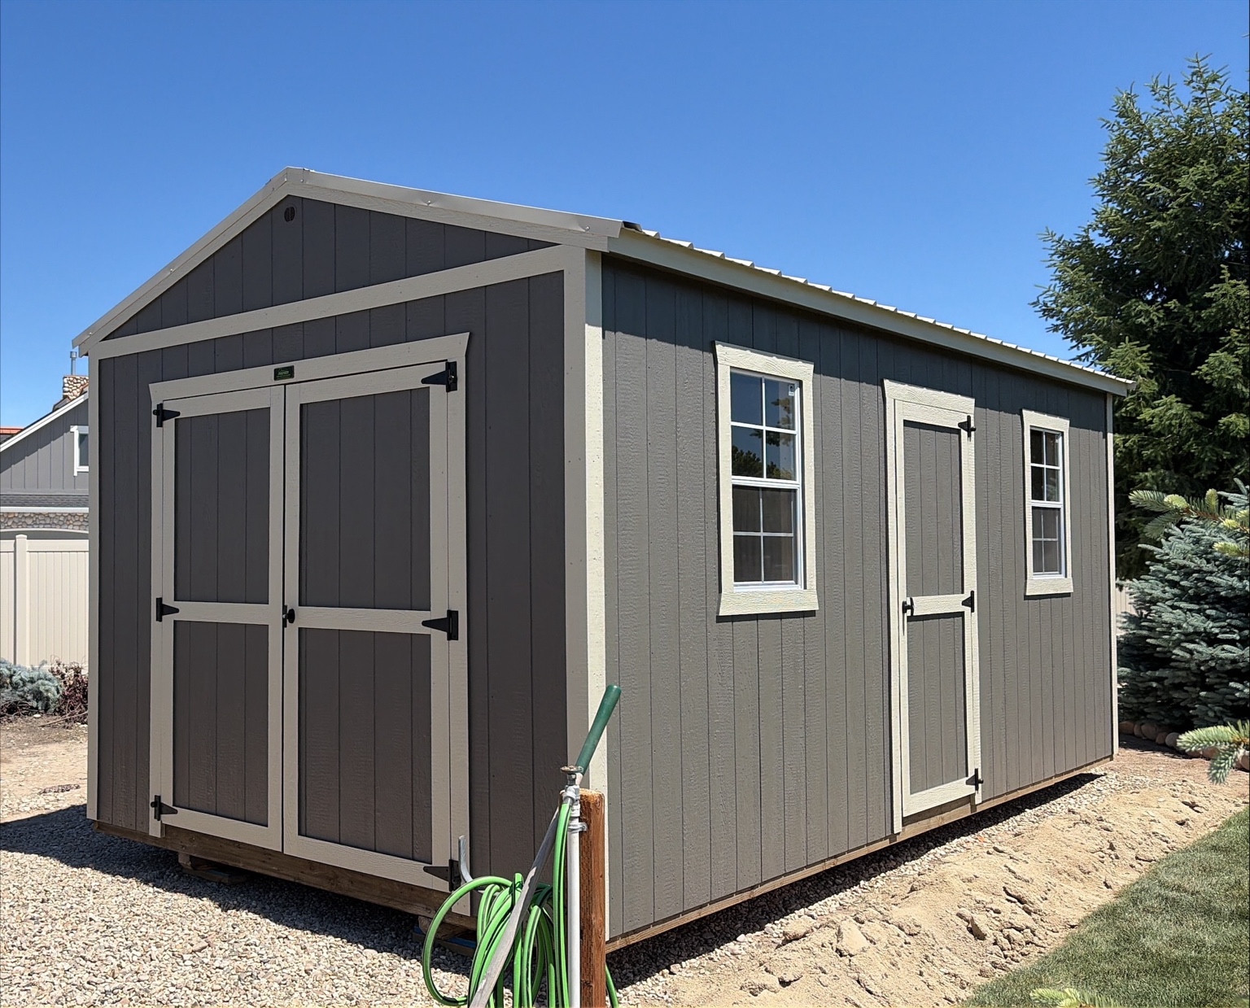
Compare light, entry and equipment access.
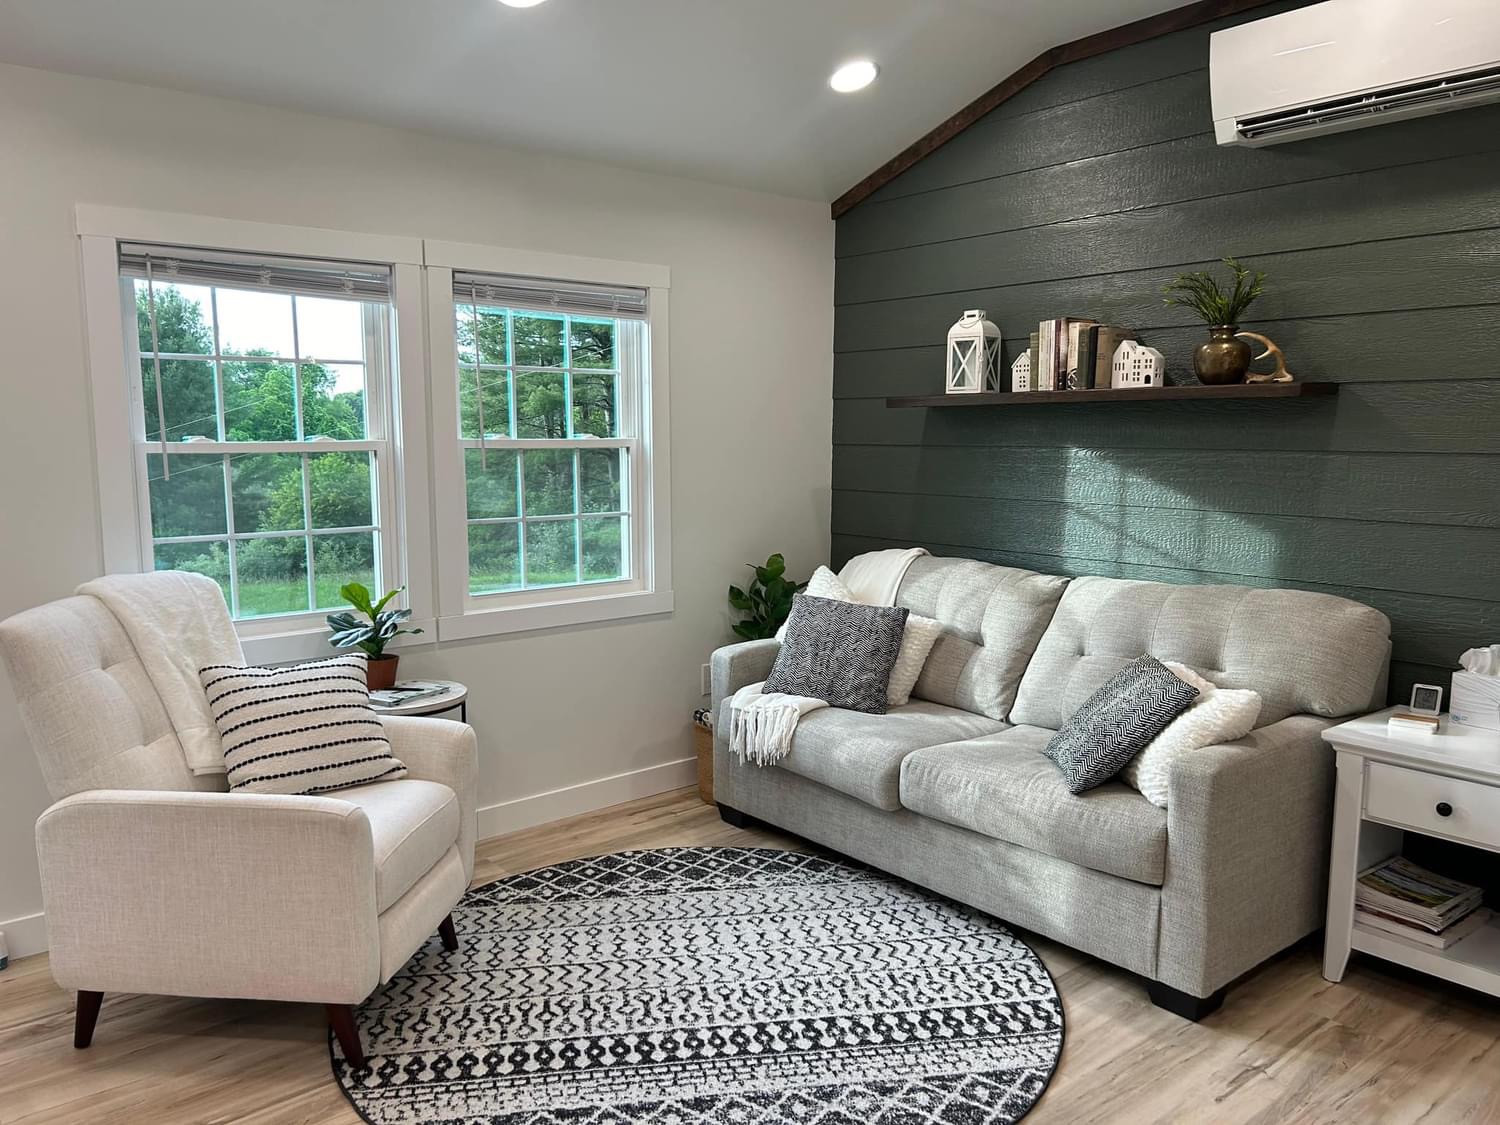
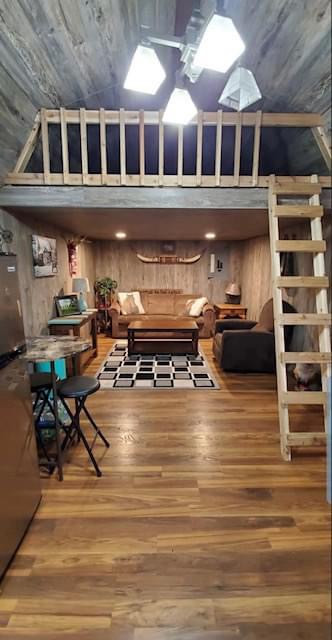
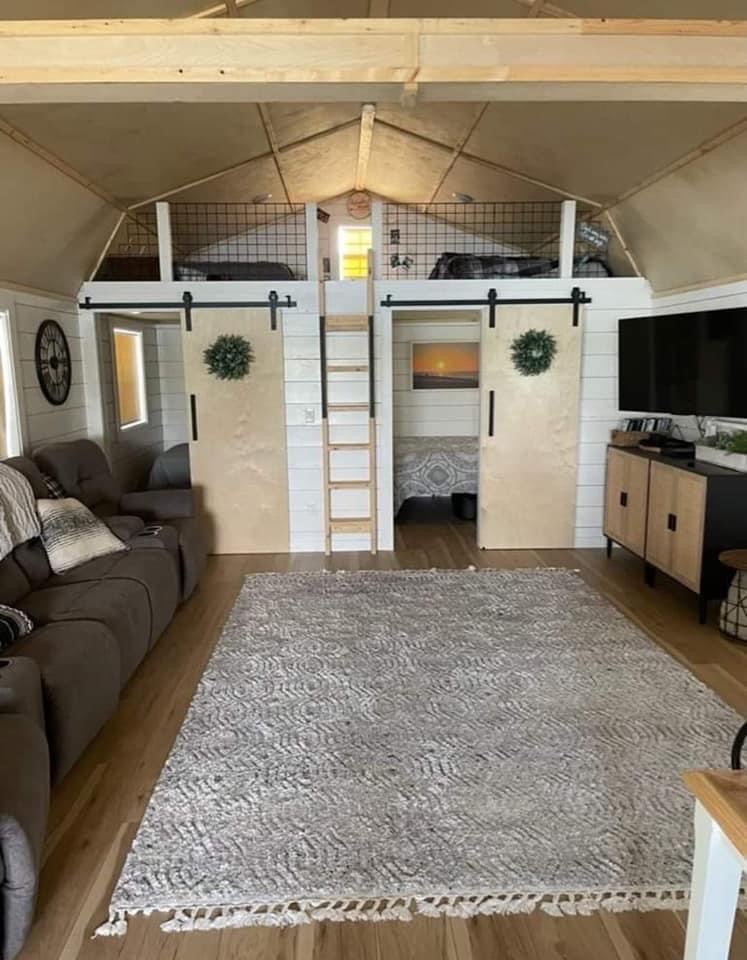
Use completed spaces as inspiration for your own plans.
Photos show examples, including customized interiors. Visible fixtures, finishes, furnishings, equipment and uses are not standard inclusions or verified approvals.