Building style · UC
Cabin
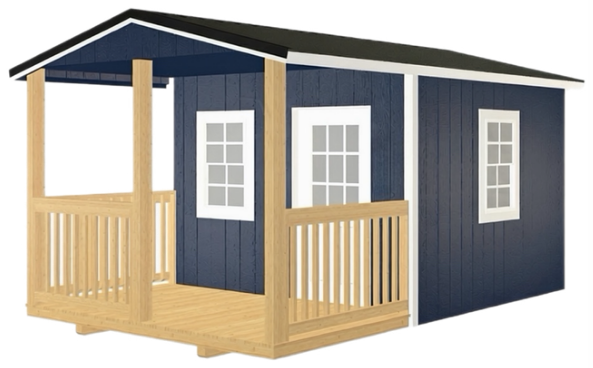
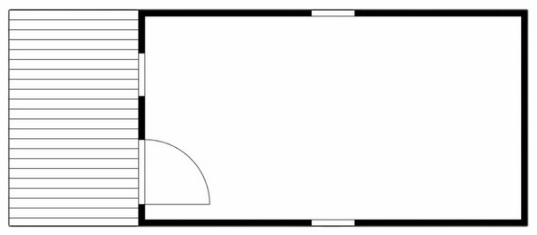
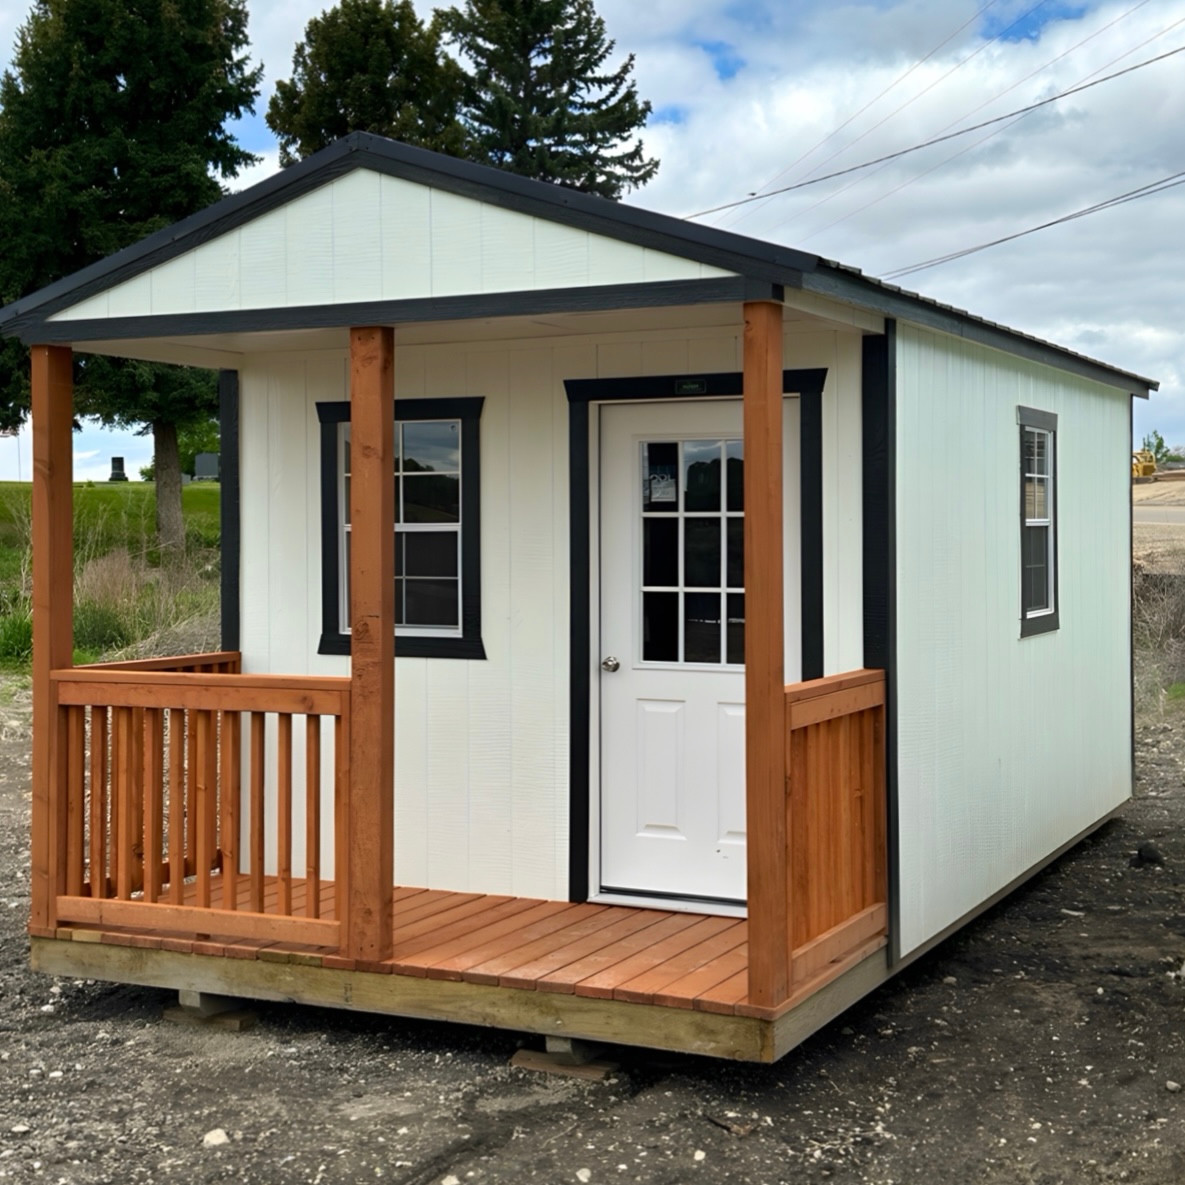
A classic cabin design with an end porch, 9-lite entry door, and three windows. Built on 4×6 pressure-treated skids with LP ProStruct flooring and 30-year metal roofing. Simple and balanced — great as a cabin, office, or hobby space.
Size range: 8 × 16 to 16 × 48
Contact us to confirm current availability and pricing. Custom-order prices do not indicate on-lot stock.
Model details
- 6′-deep end porch is standard; 4′-deep porch is optional at no price change; railing is standard
- Three 2′×3′ windows
- 36″ 9-lite entry door
- 30-year metal roofing
- LP SmartSide siding; 50-year warranty
- 4×6 pressure-treated skids; 2×6 floor joists
- LP ProStruct 5/8″ T&G flooring