Building style · UCLBC
Center Lofted Barn Cabin
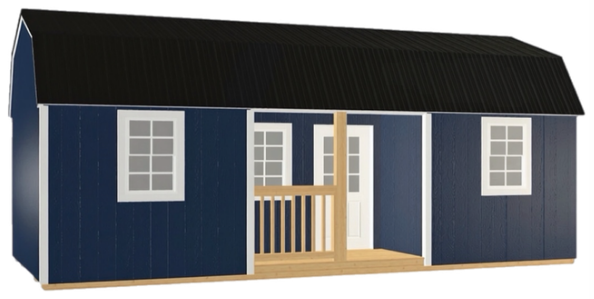
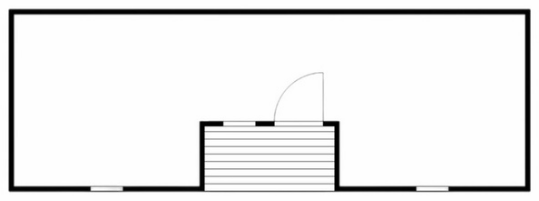
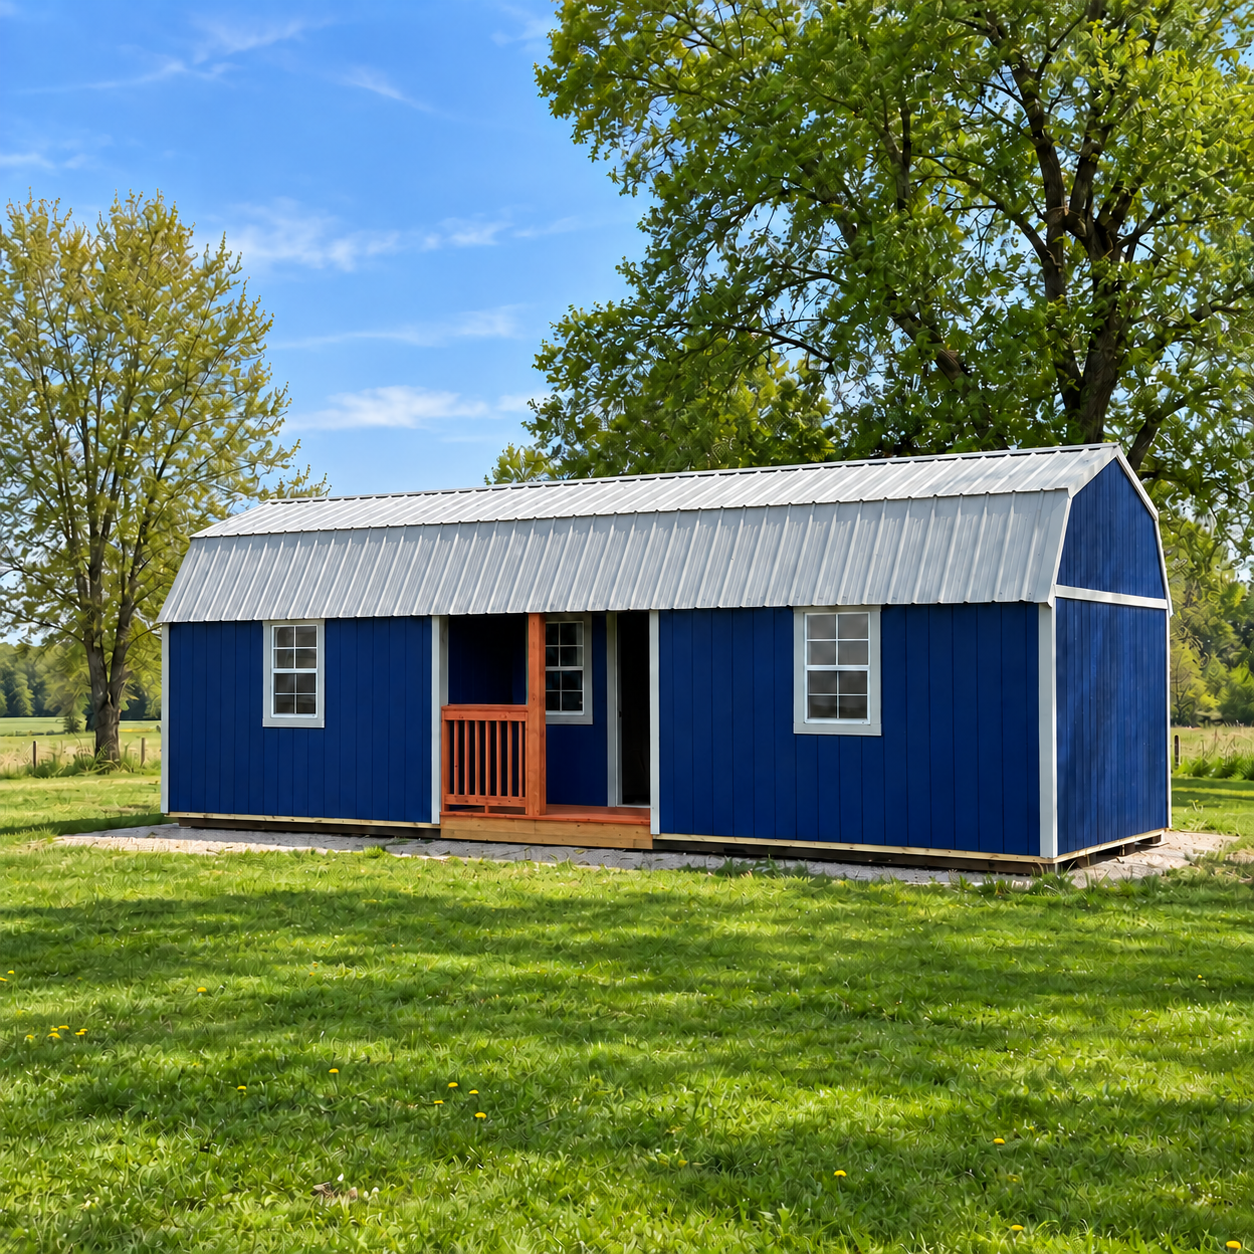
A center-porch lofted barn cabin with a split interior layout and double reinforced lofts. Built on 4×6 pressure-treated skids with LP ProStruct flooring and 30-year metal roofing. Ideal for customers wanting two separated interior areas with a centered entrance.
Size range: 12 × 24 to 16 × 48
Contact us to confirm current availability and pricing. Custom-order prices do not indicate on-lot stock.
Model details
- 8′-wide center porch; split interior
- Three 2′×3′ windows
- 36″ 9-lite entry door with lock and keys
- 6′6″ sidewalls; 92″ tall-wall option
- 30-year metal roofing
- LP SmartSide siding; 50-year warranty
- 4×6 pressure-treated skids; 2×6 floor and loft joists
- LP ProStruct 5/8″ T&G flooring