Building style · USLB
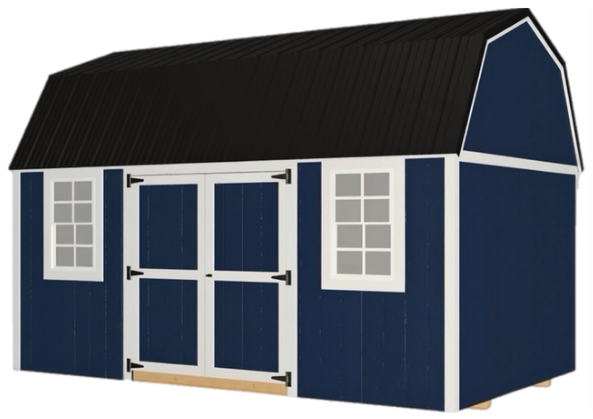
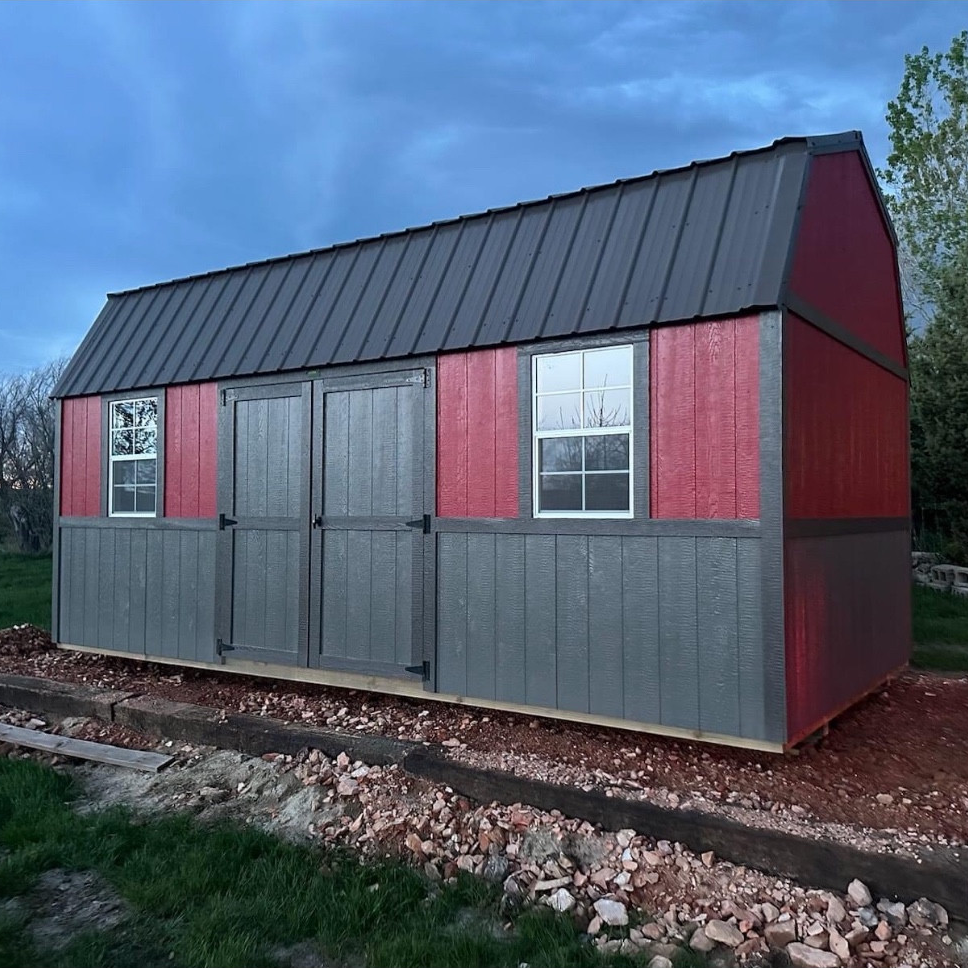
Side Lofted Barn
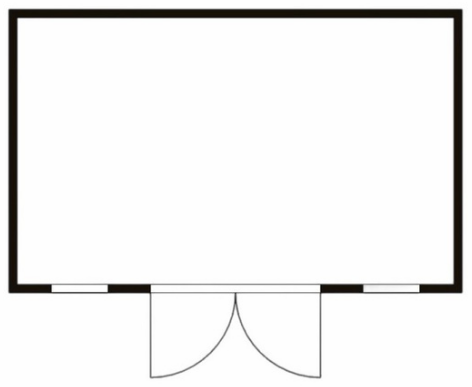
A lofted barn with side-wall double doors and two windows. Offers 6′6″ sidewalls (92″ with the tall wall option) and LP ProStruct flooring. Great for customers wanting barn storage with easier side access and more natural light.
Size range: 8 × 12 to 16 × 48
Contact us to confirm current availability and pricing. Custom-order prices do not indicate on-lot stock.
Model details
- Side-wall entry
- Two 2′×3′ windows
- 70″ double wooden doors
- 6′6″ sidewalls; 92″ tall-wall option
- 30-year metal roofing
- LP SmartSide siding; 50-year warranty
- 4×6 pressure-treated skids; 2×6 floor and loft joists
- LP ProStruct 5/8″ T&G flooring